Skip main navigation
Sold for $530,000
  • $530,000

    8823 Cloverleaf Circle, Parker, CO 80134

    3beds
    2,235sqft
    Single Family Residence
    Built in 1993
    3,659 Square Feet Lot
    $528,700 Zestimate®
    $237/sqft
    $2,964 Estimated rent

    Home value

    $528,700

    $502,000 - $555,000

    $2,964/mo

    Zestimate® history
    Loading
    Loading...

    Owner options

    List your home for rent

    $2,964/mo

    Rent Zestimate®

    Find your next renter with Zillow Rental Manager. Plus, with online applications, you can quickly screen prospective tenants – for free.

    Learn more

    $2,964/mo

    Rent Zestimate®

    Refinance and save

    $3,132/mo

    Est. payment

    Refinancing to a lower rate could help reduce your monthly payments and save thousands over the life of the loan.

    See today's rates

    $3,132/mo

    Est. payment

    Explore your selling options

    Work with a Zillow partner agent

    Leverage their expertise and Zillow's premium Showcase listings to get your home seen by more buyers.

    Get started

    List with your own agent

    Get your home in front of millions of buyers by listing it on Zillow.

    Learn how to do it

    Sell it yourself

    Take full control of how buyers see your home on Zillow by listing For Sale by Owner (FSBO).

    List your home

    What's special

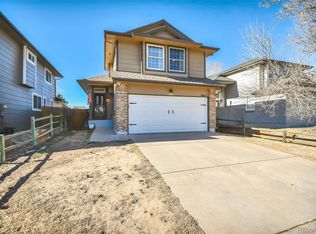
    Charming and well cared for home with a PRIMARY SUITE ON MAIN LEVEL! Only two stairs to enter the home! Vaulted living room with an open and inviting floor plan. Remodeled kitchen and baths. The kitchen features newer stainless appliances, granite counters with a breakfast bar, plenty of counter space, cabinets and a pantry. The new wood grain porcelain tile floors throughout the great room, kitchen and dining area are gorgeous. This home is light and bright and features a delightful bank of south facing windows. The primary suite and primary bathroom are both vaulted. The updated primary bathroom features a soaking tub, designer tile and a spacious counter with two sinks. The primary bedroom has more than enough space for a king size bed. Special features include gas fireplace, central AC, newer windows and six-panel doors throughout. The second-floor loft looks out over the great room -- a perfect sitting area, play area or office. The remodeled second floor bath features designer accents and tile. Both second floor bedrooms are a good size. A newer and quality sliding glass door opens to an inviting and sunny patio. The full basement features a bathroom rough-in, several egress windows that bring in lots of light and tons of extra space to finish in the future. NO HOA! Especially convenient location for getting around town -- just north of E-470 and just east of Jordan Road. Only minutes to popular Downtown Parker. Grocery stores, shops and restaurants are only minutes away. Only a few blocks to Cottonwood Park!

    Zillow last checked:

    Listing updated:

    Listed by:

    David Colson 303-420-5352 davidcolson@remax.net,

    RE/MAX Alliance,

    Dalton Addison 303-241-3470,

    RE/MAX Alliance

    Bought with:

    Meredith Taylor, 100051780

    Redfin Corporation

    Source: REcolorado as distributed by MLS GRID,MLS#: 9487722MLS Logo

    Facts & features

    Interior

    Bedrooms & bathrooms
    • Bedrooms: 3
    • Bathrooms: 2
    • Full bathrooms: 2
    • Main level bathrooms: 1
    • Main level bedrooms: 1
    Bedroom
    • Description: Spacious And Vaulted Primary Bedroom
    • Features: Primary Suite
    • Level: Main
    Bedroom
    • Description: Good Size Guest Bedroom
    • Level: Upper
    Bedroom
    • Description: Extra Bedroom Great As Study, Craft Room Or Third Bedroom
    • Level: Upper
    Bathroom
    • Description: Spacious Primary Bath With Soaking Tub, Spacious Counter And Dual Sinks
    • Level: Main
    Bathroom
    • Description: Updated Guest Full Guest Bath
    • Level: Upper
    Bonus room
    • Description: Loft Area, Great As A Study Or Play Are, Overlooks Vaulted Great Room
    • Level: Upper
    Bonus room
    • Description: Full Basement! With Rough-In For Third Bath
    • Level: Basement
    Dining room
    • Description: Pen Floor Plan With Inviting And Generous Dining Area
    • Level: Main
    Kitchen
    • Description: Updated Counters And Appliances, Pantry Closet
    • Level: Main
    Laundry
    • Level: Basement
    Living room
    • Description: Vaulted, Gas Burning Fireplace, Access To Back Yard Patio,
    • Level: Main
    Heating
    • Forced Air, Natural Gas
    Cooling
    • Central Air
    Appliances
    • Included: Dishwasher, Disposal, Gas Water Heater, Range Hood, Refrigerator, Self Cleaning Oven
    • Laundry: In Unit
    Features
    • Flooring: Carpet, Tile
    • Windows: Double Pane Windows
    • Basement: Unfinished
    • Number of fireplaces: 1
    • Fireplace features: Living Room
    Interior area
    • Total structure area: 2,235
    • Total interior livable area: 2,235 sqft
    • Finished area above ground: 1,394
    • Finished area below ground: 0

    Property

    Parking
    • Total spaces: 2
    • Parking features: Garage - Attached
    • Attached garage spaces: 2
    Features
    • Levels: Two
    • Stories: 2
    • Patio & porch: Patio
    • Exterior features: Garden, Private Yard
    • Fencing: Full
    Lot
    • Size: 3,659 Square Feet
    Details
    • Parcel number: R0340267
    • Special conditions: Standard

    Construction

    Type & style
    • Home type: SingleFamily
    • Architectural style: Traditional
    • Property subtype: Single Family Residence
    Materials
    • Frame
    • Roof: Composition
    Condition
    • Updated/Remodeled
    • Year built: 1993
    Details
    • Builder model: Main Floor Primary Bedroom

    Utilities & green energy

    • Electric: 220 Volts
    • Sewer: Public Sewer
    • Water: Public
    • Utilities for property: Electricity Connected, Natural Gas Connected

    Community & HOA

    Community
    • Security: Carbon Monoxide Detector(s), Smoke Detector(s), Video Doorbell
    • Subdivision: Cottonwood
    HOA
    • Has HOA: No
    Location
    • Region: Parker

    Financial & listing details

    • Price per square foot: $237/sqft
    • Tax assessed value: $465,246
    • Annual tax amount: $3,050
    • Date on market: 2/13/2026
    • Listing terms: 1031 Exchange,Cash,FHA,VA Loan
    • Exclusions: Washer, Dryer And Seller's Personal Property. Refrigerator Is Negotiable.
    • Ownership: Individual
    • Electric utility on property: Yes
    • Road surface type: Paved

    Price history

    DateEventPrice
    4/1/2026Sold$530,000$237/sqft
    Source: REcolorado as distributed by MLS GRID #9487722 Report a problem
    2/17/2026Pending sale$530,000$237/sqft
    Source: REcolorado as distributed by MLS GRID #9487722 Report a problem
    2/13/2026Listed for sale$530,000+151.8%$237/sqft
    Source: REcolorado as distributed by MLS GRID #9487722 Report a problem
    2/26/2013Sold$210,500+0.2%$94/sqft
    Source: Public Record Report a problem
    1/10/2013Listed for sale$210,000+7.7%$94/sqft
    Source: Excalibur Homes Real Estate #1152433 Report a problem
    3/22/2002Sold$194,900+85.6%$87/sqft
    Source: Public Record Report a problem
    11/4/1993Sold$105,000$47/sqft
    Source: Public Record Report a problem

    Public tax history

    YearProperty taxesTax assessment
    2025$3,050 +0.4%$29,080 -15.8%
    2024$3,037 +25.6%$34,540 -0.9%
    2023$2,417 -3.8%$34,870 +44.3%
    2022$2,512 $24,160 -2.8%
    2021-- $24,860 +4.4%
    2020$2,439 +15.4%$23,810
    2019$2,113 0%$23,810 +18.5%
    2018$2,113 +4.7%$20,090
    2017$2,018 +127.8%$20,090 +19.2%
    2016$886 -52.7%$16,860
    2015$1,873 +15.5%$16,860 +29.7%
    2014$1,622 $13,000
    2013-- $13,000 -1.9%
    2012-- $13,250
    2011-- $13,250 -13.6%
    2010-- $15,330 -9.6%
    2009$1,056 $16,950
    2008-- $16,950 +6.1%
    2007-- $15,970
    2006$1,943 +7.2%$15,970 +6.9%
    2004$1,813 -37.7%$14,940 -5.3%
    2003$2,911 $15,770
    2002-- $15,770 +17.4%
    2001$1,866 -1.7%$13,430 0%
    2000$1,898 $13,435
    Find assessor info on the county website

    Neighborhood: Cottonwood

    Nearby schools

    GreatSchools rating
    Schools provided by the listing agent
    • Elementary: Pine Lane Prim/Inter
    • Middle: Sierra
    • High: Chaparral
    • District: Douglas RE-1

    Source: REcolorado as distributed by MLS GRID. This data may not be complete. We recommend contacting the local school district to confirm school assignments for this home.

    Get a cash offer in 3 minutes
    Find out how much your home could sell for in as little as 3 minutes with a no-obligation cash offer.
    Estimated market value
    $528,700
    Get a cash offer in 3 minutes
    Find out how much your home could sell for in as little as 3 minutes with a no-obligation cash offer.
    Estimated market value
    $528,700