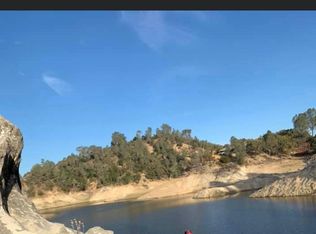
Welcome to your dream home nestled in the serene and picturesque community of Lake Nacimiento. This charming cabin-style retreat boasts 1,619 sq ft of comfortable living space, perfectly situated on a generous 14,316 sq ft lot. Featuring 3 bedrooms and 2 bathrooms, this home blends rustic charm with modern convenience, offering breathtaking views of the lake, Tierra Redonda, and the Cantinas. Enjoy the open floor plan that seamlessly connects the living room, dining area, and kitchen, adorned with new vinyl floors, new sliding glass doors throughout and new appliances (with the exception of the refrigerator) for a fresh look. The living room is enhanced by a cozy gas stove, perfect for those chilly evenings. The home has been thoughtfully updated with modernized bathrooms, new Trex deck, new railings and a new roof, ensuring both beauty and durability. The main level hosts a luxurious master bedroom suite complete with a walk-in closet and an adjoining master bathroom. This level also includes a second guest bedroom, a full guest bathroom, and a convenient laundry room. Downstairs, you'll find a spacious third bedroom with direct access to the rear lower deck, offering a private retreat for guests. The new deck is the perfect spot to relax and soak in the stunning lake and mountain views. The property also features a shed, a garage tailored for jet skis and a side-by-side, and a workshop area, catering to all your storage and hobby needs. Situated in a quiet cul-de-sac, the home offers ample flat parking that could quite possibly be the largest driveway in Oak Shores, making it ideal for hosting gatherings or parking your recreational vehicles. Experience the best of Lake Nacimiento living in this idyllic retreat!
Sold for $660,000
Listed by: Oak Shores Realty • Jasmine Duncan • Contact: 805-472-9030
Bought with: Ventura Real Estate Company
$660,000
8823 Deer Trail Ct, Bradley, CA 93426
3beds
1,619sqft
Single Family Residence
Built in 1978
0.33 Acres Lot
$682,300 Zestimate®
$408/sqft
$3,434 Estimated rent
Home value
$682,300
$648,000 - $716,000
$3,434/mo
Zestimate® history
Owner options
List your home for rent
$3,434/mo
Rent Zestimate®
Find your next renter with Zillow Rental Manager. Plus, with online applications, you can quickly screen prospective tenants – for free.
$3,434/mo
Rent Zestimate®
Refinance and save
$7,476/mo
Est. payment
Refinancing to a lower rate could help reduce your monthly payments and save thousands over the life of the loan.
$7,476/mo
Est. payment
Explore your selling options
Work with a Zillow partner agent
Leverage their expertise and Zillow's premium Showcase listings to get your home seen by more buyers.
Get startedList with your own agent
Get your home in front of millions of buyers by listing it on Zillow.
Learn how to do itSell it yourself
Take full control of how buyers see your home on Zillow by listing For Sale by Owner (FSBO).
List your homeWhat's special
Zillow last checked:
Listing updated:
Listed by:
Jasmine Duncan DRE #02092802 831206-6443,
Oak Shores Realty,
Grace Borzini DRE #01272895 805-472-9030,
Oak Shores Realty
Bought with:
Troy Erickson, DRE #02173831
Ventura Real Estate Company
Source: CRMLS,MLS#: NS24126089 Originating MLS: California Regional MLS
Originating MLS: California Regional MLSFacts & features
Interior
Bedrooms & bathrooms
- Bedrooms: 3
- Bathrooms: 2
- Full bathrooms: 2
- Main level bathrooms: 1
- Main level bedrooms: 1
Rooms
- Room types: Kitchen, Living Room
Heating
- Baseboard, Fireplace(s)
Cooling
- Evaporative Cooling
Appliances
- Included: Dishwasher, Disposal, Microwave, Propane Oven, Propane Range, Refrigerator, Dryer, Washer
- Laundry: Inside
Features
- Flooring: Concrete, Laminate
- Has fireplace: Yes
- Fireplace features: Living Room, Propane
- Common walls with other units/homes: No Common Walls
Interior area
- Total interior livable area: 1,619 sqft
Property
Parking
- Total spaces: 2
- Parking features: Door-Multi, Garage, Off Street
- Attached garage spaces: 2
Features
- Levels: Two
- Stories: 2
- Entry location: 2
- Patio & porch: Deck
- Pool features: Community, Association
- Spa features: None
- Has view: Yes
- View description: Hills, Lake, Mountain(s), Neighborhood
- Has water view: Yes
- Water view: Lake
- Waterfront features: Lake Privileges
Lot
- Size: 0.33 Acres
- Features: Cul-De-Sac
Details
- Parcel number: 012231012
- Zoning: RSF
- Special conditions: Standard
Construction
Type & style
- Home type: SingleFamily
- Property subtype: Single Family Residence
Condition
- New construction: No
- Year built: 1978
Utilities & green energy
- Sewer: Public Sewer
- Utilities for property: Electricity Connected, Natural Gas Not Available, Propane, Sewer Connected, Water Connected
Community & HOA
Community
- Features: Dog Park, Foothills, Gutter(s), Hiking, Lake, Rural, Storm Drain(s), Water Sports, Fishing, Marina, Pool
- Subdivision: Pr Lake Nacimiento(230)
HOA
- Has HOA: Yes
- Amenities included: Clubhouse, Controlled Access, Dock, Dog Park, Fire Pit, Maintenance Grounds, Management, Outdoor Cooking Area, Barbecue, Picnic Area, Playground, Pickleball, Pool, Pets Allowed, Guard, Security, Trail(s), Trash
- HOA fee: $3,281 annually
- HOA name: OSCA
- HOA phone: 805-472-2233
Location
- Region: Bradley
Financial & listing details
- Price per square foot: $408/sqft
- Tax assessed value: $673,200
- Date on market: 6/19/2024
- Cumulative days on market: 69 days
- Listing terms: Cash,Conventional
Price history
| Date | Event | Price |
|---|---|---|
| 9/27/2024 | Sold | $660,000-5%$408/sqft |
Source:  CRMLS #NS24126089 Report a problem CRMLS #NS24126089 Report a problem | ||
| 9/20/2024 | Pending sale | $695,000$429/sqft |
Source: CRMLS #NS24126089 Report a problem | ||
| 8/27/2024 | Contingent | $695,000$429/sqft |
Source: CRMLS #NS24126089 Report a problem | ||
| 6/20/2024 | Listed for sale | $695,000$429/sqft |
Source: CRMLS #NS24126089 Report a problem | ||
Public tax history
| Year | Property taxes | Tax assessment |
|---|---|---|
| 2026 | -- | $673,200 +2% |
| 2025 | $8,273 +23.8% | $660,000 +19.3% |
| 2024 | $6,680 +2% | $553,447 +2% |
| 2023 | $6,551 -1.6% | $542,596 +2% |
| 2022 | $6,660 +2.1% | $531,958 +2% |
| 2021 | $6,522 +14.5% | $521,528 +16.2% |
| 2020 | $5,697 +8.6% | $449,000 |
| 2019 | $5,245 +0.1% | $449,000 |
| 2018 | $5,238 +11.5% | $449,000 +12% |
| 2017 | $4,700 +9.9% | $401,000 +7.5% |
| 2016 | $4,277 | $373,000 |
| 2015 | $4,277 +2% | $373,000 |
| 2014 | $4,193 | $373,000 +16.6% |
| 2012 | -- | $320,000 -5.3% |
| 2011 | -- | $338,000 -15.5% |
| 2010 | -- | $400,000 |
| 2009 | -- | $400,000 -6.9% |
| 2008 | -- | $429,788 +2% |
| 2007 | -- | $421,362 +2% |
| 2006 | -- | $413,100 +265.5% |
| 2005 | -- | $113,019 +2% |
| 2004 | -- | $110,804 +1.9% |
| 2003 | -- | $108,774 +2% |
| 2002 | -- | $106,642 +2% |
| 2001 | -- | $104,552 |
Find assessor info on the county website
Neighborhood: 93426
Nearby homes
- $60,000-- bd-- ba-- sqft8821 Deer Trail Ct, Bradley, CA 93426Sold
- $939,2006 bd2 ba3k sqft8825 Deer Trail Ct, Bradley, CA 93426Off Market
- $918,5003 bd2 ba2.2k sqft8819 Deer Trail Ct, Bradley, CA 93426Off Market
- $50,000-- bd-- ba-- sqft8827 Deer Trail Ct, Bradley, CA 93426Off Market
- $626,4003 bd3 ba1.9k sqft8824 Deer Trail Ct, Bradley, CA 93426Off Market
- $565,5003 bd2 ba1.5k sqft8817 Deer Trail Ct, Bradley, CA 93426Off Market
- $869,0005 bd3 ba2.3k sqft8822 Deer Trail Ct, Bradley, CA 93426Off Market
- $818,9004 bd4 ba2.4k sqft8826 Deer Trail Ct, Bradley, CA 93426Off Market
Nearby schools
GreatSchools rating
- 6/10Cappy Culver Elementary SchoolGrades: K-8Distance: 6.8 mi
Schools provided by the listing agent
- Elementary: Cappy Culver
Source: CRMLS. This data may not be complete. We recommend contacting the local school district to confirm school assignments for this home.


Get pre-qualified for a loan
At Zillow Home Loans, we can pre-qualify you in as little as 5 minutes with no impact to your credit score.An equal housing lender. NMLS #10287.
- California
- San Luis Obispo County
- Bradley
- 93426
- 8823 Deer Trail Ct
Nearby cities
Nearby zip codes
Other Bradley Topics
