Two-story single-family home featuring a brick exterior and two-car garage. The interior offers a formal dining room, living room, and family room, providing multiple gathering spaces. The kitchen includes stainless steel appliances and tile flooring, while the main living areas feature laminate flooring. All bedrooms are carpeted and include ceiling fans. A washer and dryer closet is provided for added convenience. The fenced backyard offers a grassed area for outdoor activities and use.
For sale
$328,000
8823 Emerald Heights Ln, Houston, TX 77083
4beds
2,611sqft
Single Family Residence
Built in 1995
7,910 Square Feet Lot
$319,900 Zestimate®
$126/sqft
$45/mo HOA
What's special
Brick exteriorTwo-car garageFormal dining roomFamily roomWasher and dryer closetFenced backyard
- 6 hours
- 41
- 1
Zillow last checked:
Listing updated:
Listed by:
Christian Rivera Matos TREC #0842785 832-451-8522,
Orchard Brokerage
Source: HAR,MLS#: 19172025
Facts & features
Interior
Bedrooms & bathrooms
- Bedrooms: 4
- Bathrooms: 2
- Full bathrooms: 2
Rooms
- Room types: Family Room
Primary bedroom
- Level: Second
- Area: 396
- Dimensions: 18x22
Bedroom
- Level: Second
- Area: 154
- Dimensions: 14x11
Bedroom
- Level: Second
- Area: 150
- Dimensions: 10x15
Bedroom
- Level: Second
- Area: 132
- Dimensions: 12x11
Dining room
- Level: First
- Area: 72
- Dimensions: 6x12
Family room
- Level: First
- Area: 255
- Dimensions: 17x15
Kitchen
- Level: First
- Area: 156
- Dimensions: 13x12
Living room
- Level: First
- Area: 252
- Dimensions: 12x21
Primary bath
- Level: Second
- Area: 192
- Dimensions: 16x12
Heating
- Natural Gas
Cooling
- Ceiling Fan(s), Electric
Appliances
- Included: Gas Oven, Microwave, Gas Range, Dishwasher
- Laundry: Electric Dryer Hookup, Washer Hookup
Features
- All Bedrooms Up, En-Suite Bath, Primary Bed - 2nd Floor, Walk-In Closet(s)
- Flooring: Carpet, Laminate, Tile
- Windows: Window Coverings
- Number of fireplaces: 1
- Fireplace features: Wood Burning
Interior area
- Total structure area: 2,611
- Total interior livable area: 2,611 sqft
Video & virtual tour
Property
Parking
- Total spaces: 2
- Parking features: Attached
- Attached garage spaces: 2
Features
- Stories: 2
- Exterior features: Back Green Space
- Has spa: Yes
- Fencing: Back Yard
Lot
- Size: 7,910 Square Feet
- Features: Back Yard, Subdivided, 0 Up To 1/4 Acre
Details
- Parcel number: 4296020030080907
Construction
Type & style
- Home type: SingleFamily
- Architectural style: Traditional
- Property subtype: Single Family Residence
Materials
- Brick, Stucco
- Foundation: Slab
- Roof: Composition
Condition
- New construction: No
- Year built: 1995
Utilities & green energy
- Water: Water District
Community & HOA
Community
- Subdivision: Kingsbridge Park Sec 2
HOA
- Has HOA: Yes
- HOA fee: $540 annually
Location
- Region: Houston
Financial & listing details
- Price per square foot: $126/sqft
- Tax assessed value: $304,552
- Annual tax amount: $6,201
- Date on market: 9/3/2026
- Listing terms: Cash,Conventional,FHA,VA Loan
- Ownership: Full Ownership
- Road surface type: Asphalt
Estimated market value
$319,900
$304,000 - $336,000
$2,373/mo
Price history
| Date | Event | Price |
|---|---|---|
| 9/3/2026 | Listed for sale | $328,000-3.2%$126/sqft |
Source:  HAR #19172025 Report a problem HAR #19172025 Report a problem | ||
| 8/23/2026 | Listing removed | $2,500$1/sqft |
Source: Zillow Rentals Report a problem | ||
| 8/2/2026 | Listed for rent | $2,500+0%$1/sqft |
Source: Zillow Rentals Report a problem | ||
| 7/31/2026 | Listing removed | $339,000$130/sqft |
Source: HAR #25479233 Report a problem | ||
| 6/18/2026 | Price change | $339,000-1.2%$130/sqft |
Source: HAR #25479233 Report a problem | ||
| 5/30/2026 | Listed for sale | $343,000+16.3%$131/sqft |
Source: HAR #25479233 Report a problem | ||
| 4/26/2024 | Listing removed | -- |
Source:  HAR #54904233 Report a problem HAR #54904233 Report a problem | ||
| 2/27/2024 | Listed for rent | $2,4990%$1/sqft |
Source: HAR #63958793 Report a problem | ||
| 2/26/2024 | Listing removed | -- |
Source: HAR #59794856 Report a problem | ||
| 2/10/2024 | Listed for rent | $2,500$1/sqft |
Source: HAR #59794856 Report a problem | ||
| 2/10/2024 | Listing removed | -- |
Source: Zillow Rentals Report a problem | ||
| 1/25/2024 | Price change | $2,500+4.2%$1/sqft |
Source: Zillow Rentals Report a problem | ||
| 1/22/2024 | Price change | $2,400-4%$1/sqft |
Source: Zillow Rentals Report a problem | ||
| 12/8/2023 | Listed for rent | $2,500+4.2%$1/sqft |
Source: Zillow Rentals Report a problem | ||
| 10/24/2023 | Listing removed | -- |
Source: Zillow Rentals Report a problem | ||
| 10/5/2023 | Price change | $2,400+9.1%$1/sqft |
Source: Zillow Rentals Report a problem | ||
| 10/3/2023 | Listed for rent | $2,200$1/sqft |
Source: Zillow Rentals Report a problem | ||
| 11/30/2021 | Listing removed | -- |
Source: Zillow Rental Manager Report a problem | ||
| 11/18/2021 | Price change | $2,200-4.3%$1/sqft |
Source: Zillow Rental Manager Report a problem | ||
| 11/16/2021 | Price change | $2,300+2.2%$1/sqft |
Source: Zillow Rental Manager Report a problem | ||
| 11/3/2021 | Listed for rent | $2,250$1/sqft |
Source: Zillow Rental Manager Report a problem | ||
| 6/18/2021 | Listing removed | -- |
Source: HAR #24796077 Report a problem | ||
| 5/18/2021 | Pending sale | $295,000$113/sqft |
Source: HAR #24796077 Report a problem | ||
| 5/12/2021 | Listed for sale | $295,000+18.5%$113/sqft |
Source: HAR #24796077 Report a problem | ||
| 4/1/2020 | Listing removed | $249,000$95/sqft |
Source: REB365 #48308763 Report a problem | ||
| 3/31/2020 | Sold | -- |
Source: Agent Provided Report a problem | ||
| 6/30/2014 | Sold | -- |
Source: Agent Provided Report a problem | ||
Public tax history
| Year | Property taxes | Tax assessment |
|---|---|---|
| 2025 | $4,809 +2.1% | $304,552 -2.5% |
| 2024 | $4,712 -2% | $312,275 -1.7% |
| 2023 | $4,808 +8.2% | $317,522 +19.8% |
| 2022 | $4,444 +11.6% | $265,020 +17.4% |
| 2021 | $3,980 +7.9% | $225,780 +9.8% |
| 2020 | $3,689 +21.8% | $205,680 +6.2% |
| 2019 | $3,029 -2.2% | $193,640 -0.4% |
| 2018 | $3,098 -18.2% | $194,500 +10% |
| 2017 | $3,787 | $176,820 +2.7% |
| 2016 | $3,787 +40.8% | $172,230 +2.1% |
| 2015 | $2,690 +7.1% | $168,730 +12.3% |
| 2014 | $2,513 | $150,190 +4.3% |
| 2013 | -- | $144,010 +1.3% |
| 2012 | -- | $142,160 0% |
| 2011 | -- | $142,230 |
| 2010 | -- | $142,230 -5.1% |
| 2009 | -- | $149,820 -7.7% |
| 2008 | -- | $162,260 +2.5% |
| 2007 | -- | $158,250 +0.5% |
| 2006 | -- | $157,440 +6.1% |
| 2005 | -- | $148,400 +8.7% |
| 2004 | -- | $136,570 |
| 2003 | -- | -- |
| 2002 | -- | -- |
| 2001 | -- | -- |
| 2000 | -- | -- |
Find assessor info on the county website
Monthly payment
Est. payment
Payment breakdown
Explore the cost of this home by adjusting the details. Changes won't be saved.Climate risks
Neighborhood: 77083
Nearby schools
Schools provided by the listing agent
- Elementary: Townewest Elementary School
- Middle: Hodges Bend Middle School
- High: Kempner High School
Source: HAR. This data may not be complete. We recommend contacting the local school district to confirm school assignments for this home.
- $291,4004 bd2 ba1.9k sqft8819 Emerald Heights Ln, Houston, TX 77083Off Market
- $370,7005 bd3 ba3.2k sqft8903 Emerald Heights Ln, Houston, TX 77083Off Market
- $317,0004 bd2 ba2.6k sqft8818 Diamond Lake Ln, Houston, TX 77083Off Market
- $322,1004 bd2 ba2.6k sqft8822 Diamond Lake Ln, Houston, TX 77083Off Market
Similar homes
- $315,0004 bd3 ba2.3k sqft13914 Bonnetbriar Ln, Sugar Land, TX 77498For Sale
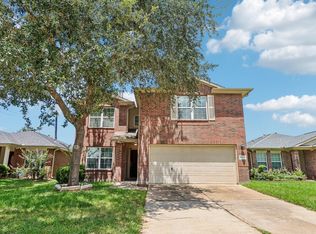 MLS ID #72509058, Dalton Coleman, LPT Realty, LLC. HAR
 - $349,9004 bd3 ba2.6k sqft18502 Mill Path Ct, Houston, TX 77084For Sale
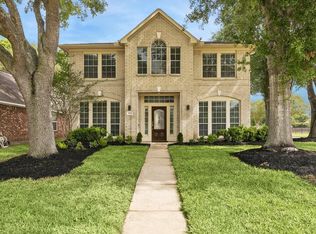 MLS ID #35049970, David Dancel, Camelot Realty Group. HAR
 - $265,0004 bd2 ba1.9k sqft15510 Sierra Valle Dr, Houston, TX 77083For Sale
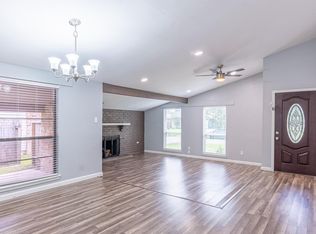 MLS ID #40486872, Danny Nguyen, 5th Stream Realty. HAR
 - $314,9904 bd3 ba2.3k sqft16338 Hickory Point Rd, Houston, TX 77095For Sale
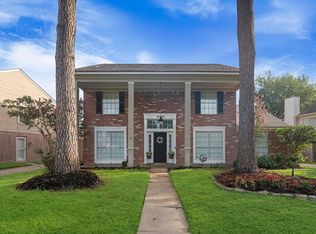 MLS ID #65355902, Stayce Nguyen, STAYCE N CO. HAR
