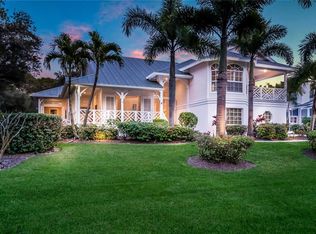
Stunning Key West style 2-story entertainers dream POOL HOME with BOAT DOCK in a prime location West of the Trail – in the highly desirable gated neighborhood of Fishermen’s Bay, a private enclave of 18 homes on Little Sarasota Bay. This phenomenal 3,791 sq ft home features a NEW METAL ROOF installed in November 2022, and sits on a spacious .63-acre lot with well-manicured lush landscaping. The wraparound front porch welcomes you onto a covered front porch. Double-glass panel front doors open into the large foyer space. Light and bright the Great Room features a 20’ vaulted ceiling, gas burning fireplace and French doors lead to the Bonus “Pool House” Room and lanai. A chef’s dream kitchen is complete with KitchenAid ProLine Stainless appliances including 5-burner Gas Cooktop and Double Ovens, granite countertops, and Kraftmaid Maple-wood cabinets. An adjacent dining room with built-in cabinetry/bar overlooks the sparkling heated pool. The spacious 600 sq ft “Pool House” with floor-to-ceiling sliding glass doors and a convenient bar/kitchen area is a perfect spot to entertain large groups or smaller family gatherings. Easily flow out to the large screened lanai with saltwater heated pool and spa plus a full pool bathroom. The first level also features a spacious Home Office or Den with French doors. A Guest Bedroom with an adjacent Full Bathroom and Laundry Room complete the space downstairs. Upstairs you’ll find a roomy Master Suite with built-in wet / coffee bar and a large walk-in closet, customized with built-ins for lots of organized storage and another washer and dryer. The en-suite Bath features His and Her vanities with granite countertops, makeup vanity, large soaking tub, walk-in, tiled shower with frameless glass door, and a private water closet. Two additional generous size Bedrooms and another Full Bathroom complete the second level. The oversized side load, two-car garage features volume ceiling for lots of extra storage and circular paver driveway offers ample space for overflow parking. With a tropical Key West vibe, the canopy road behind the gates of Fishermen’s Bay sets the tone for your own slice of paradise. A private community dock and long pier offers convenient access by boat to little Sarasota Bay and Siesta Key. Slip #6 is assigned (deeded) to this address. Easy driving access to lots of shopping, great restaurants, cultural activities and entertainment, pristine beaches and downtown Sarasota. Entertain family and friends or simply relax in your own slice of paradise on Florida’s Gulf Coast.
Sold for $1,230,000
Zillow last checked:
Listing updated:
Bought with:
Robert Sherman, 3099603
PREMIER SOTHEBY'S INTERNATIONAL REALTY
Source: Stellar MLS,MLS#: A4594429 Originating MLS: Sarasota - Manatee
Originating MLS: Sarasota - Manatee
Price history
| Date | Event | Price |
|---|---|---|
| 3/29/2024 | Sold | $1,230,000-1.6%$324/sqft |
Source:  Stellar MLS #A4594429 Report a problem Stellar MLS #A4594429 Report a problem | ||
| 2/1/2024 | Pending sale | $1,250,000$330/sqft |
Source: Stellar MLS #A4594429 Report a problem | ||
| 1/22/2024 | Listed for sale | $1,250,000-9.7%$330/sqft |
Source: Stellar MLS #A4594429 Report a problem | ||
| 12/2/2023 | Listing removed | -- |
Source: Stellar MLS #A4572736 Report a problem | ||
| 11/9/2023 | Price change | $1,384,990-1.8%$365/sqft |
Source: Stellar MLS #A4572736 Report a problem | ||
| 10/24/2023 | Price change | $1,409,990-1.4%$372/sqft |
Source: Stellar MLS #A4572736 Report a problem | ||
| 10/9/2023 | Price change | $1,429,990-1.4%$377/sqft |
Source: Stellar MLS #A4572736 Report a problem | ||
| 8/5/2023 | Price change | $1,449,990-1.7%$382/sqft |
Source: Stellar MLS #A4572736 Report a problem | ||
| 7/17/2023 | Price change | $1,474,990-1.7%$389/sqft |
Source: Stellar MLS #A4572736 Report a problem | ||
| 7/5/2023 | Price change | $1,499,990-4.2%$396/sqft |
Source: Stellar MLS #A4572736 Report a problem | ||
| 6/23/2023 | Price change | $1,565,000-1.6%$413/sqft |
Source: Stellar MLS #A4572736 Report a problem | ||
| 6/6/2023 | Listed for sale | $1,590,000+74.9%$419/sqft |
Source: Stellar MLS #A4572736 Report a problem | ||
| 4/11/2018 | Sold | $909,000-4.3%$240/sqft |
Source: Stellar MLS #A4207451 Report a problem | ||
| 2/26/2018 | Pending sale | $950,000$251/sqft |
Source: Michael Saunders & Company - Licensed Real Estate Broker Report a problem | ||
| 1/19/2018 | Listed for sale | $950,000+11.8%$251/sqft |
Source: Michael Saunders & Company - Licensed Real Estate Broker Report a problem | ||
| 12/7/2009 | Sold | $850,000-14.6%$224/sqft |
Source: Public Record Report a problem | ||
| 9/1/2009 | Price change | $995,000-16.7%$262/sqft |
Source: Signature Sotheby's International Realty #A3907457 Report a problem | ||
| 4/6/2009 | Listed for sale | $1,195,000-14.3%$315/sqft |
Source: Signature Sotheby's International Realty #A3907457 Report a problem | ||
| 12/21/2008 | Listing removed | $1,395,000$368/sqft |
Source: Homes & Land #M575710 Report a problem | ||
| 7/5/2008 | Price change | $1,395,000+0.4%$368/sqft |
Source: Homes.com #575710 Report a problem | ||
| 5/23/2008 | Price change | $1,390,000-0.4%$367/sqft |
Source: Homes.com #575710 Report a problem | ||
| 5/4/2008 | Price change | $1,395,000+0.4%$368/sqft |
Source: Homes.com #575710 Report a problem | ||
| 4/22/2008 | Listed for sale | $1,390,000+73.8%$367/sqft |
Source: Homes.com #575710 Report a problem | ||
| 12/10/2004 | Sold | $800,000+6.2%$211/sqft |
Source: Public Record Report a problem | ||
| 10/21/2003 | Sold | $753,000$199/sqft |
Source: Public Record Report a problem | ||
Get a cash offer in 3 minutes
Find out how much your home could sell for in as little as 3 minutes with a no-obligation cash offer.
Estimated market value
$1,337,600
