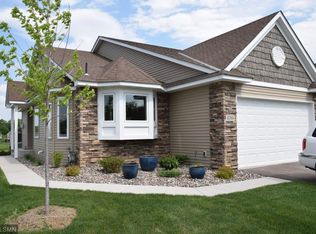
Absolutely stunning custom-built home showcasing quality craftsmanship and thoughtful design throughout. Upon entry, you are welcomed by soaring 15-foot vaulted ceilings and dramatic floor-to-ceiling windows that flood the home with natural light. Hardwood floors, curved architectural walls, and an open layout create a warm and inviting main living space, anchored by a gas fireplace.
The kitchen is beautifully designed with a large picture window overlooking natural views, KitchenAid stainless steel appliances, gas range, and ample cabinetry—ideal for both everyday living and entertaining. The main level features two spacious bedrooms, including a private primary suite with a large walk-in closet, tiled shower, and vanity. Convenient main-floor laundry enhances functionality. A four-season sunroom provides a peaceful retreat, capturing pond views, wildlife, wildflowers, and surrounding walking trails. Outdoor living is further enhanced by a lower-level patio and upper-level deck, complemented by thoughtful landscaping. The lower level offers a private living area with a large bedroom featuring a large walk-in closet, ¾ bath, expansive family room, additional flex space, and a second bar—perfect for entertaining or multi-use living. Built in 2018, this home offers approximately 3,500 square feet with three bedrooms and three bathrooms on a .11-acre lot. Additional features include an oversized two-car garage, association-maintained community, and location within the Centennial School District.
Closed
Zillow last checked:
Listing updated:
Bought with:
Taylor Matzoll
Coldwell Banker Realty
Source: NorthstarMLS as distributed by MLS GRID,MLS#: 7015703
Price history
| Date | Event | Price |
|---|---|---|
| 3/16/2026 | Sold | $640,000+0.3%$170/sqft |
Source:  NorthstarMLS as distributed by MLS GRID #7015703 Report a problem NorthstarMLS as distributed by MLS GRID #7015703 Report a problem | ||
| 3/3/2026 | Pending sale | $638,000$170/sqft |
Source: NorthstarMLS as distributed by MLS GRID #7015703 Report a problem | ||
| 2/12/2026 | Listed for sale | $638,000+2.1%$170/sqft |
Source: NorthstarMLS as distributed by MLS GRID #7015703 Report a problem | ||
| 1/26/2026 | Listing removed | $624,900$166/sqft |
Source: NorthstarMLS as distributed by MLS GRID #6790287 Report a problem | ||
| 1/5/2026 | Price change | $624,900-3.8%$166/sqft |
Source: NorthstarMLS as distributed by MLS GRID #6790287 Report a problem | ||
| 11/17/2025 | Price change | $649,900-1.5%$173/sqft |
Source: NorthstarMLS as distributed by MLS GRID #6790287 Report a problem | ||
| 10/15/2025 | Price change | $659,900-4.3%$176/sqft |
Source: NorthstarMLS as distributed by MLS GRID #6790287 Report a problem | ||
| 9/19/2025 | Listed for sale | $689,900+22.9%$183/sqft |
Source: NorthstarMLS as distributed by MLS GRID #6790287 Report a problem | ||
| 7/17/2019 | Sold | $561,161$149/sqft |
Source: Public Record Report a problem | ||
Get a cash offer in 3 minutes
Find out how much your home could sell for in as little as 3 minutes with a no-obligation cash offer.
Estimated market value
$642,000
