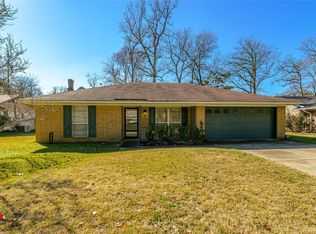
Welcome to 8823 Kensington Drive, Shreveport, LA 71118, a comfortable and charming single-story home nestled in the desirable Pine Forest subdivision. With three bedrooms and two full bathrooms across approximately 1,634 sq ft, this residence is full of character and potential.
Step inside to a bright, open living area anchored by a wood-burning fireplace—ideal for cozy evenings. The home features neutral tones and wood-look flooring that lend to a relaxed, welcoming ambiance. The dining area flows seamlessly from the living room, creating a natural path into the kitchen and encouraging easy conversation and traffic flow. The main bedroom is generously sized and designed for convenience, equipped with two walk-in closets that offer ample storage and organization potential. In addition to the primary suite, the home includes two other bedrooms that share a well-appointed full bathroom. Each room offers flexible space for family, guests, or even a home office. The home’s two full bathrooms are clean and functional, ready for your personal touch or upgrades. Storage won’t be an issue—this home features considerable closet space throughout. Plus, there's a storage building in the backyard for tools, lawn gear, or extra belongings you’d rather keep out of the main living area.
The property sits on a lot of roughly 9,100 square feet (0.21 acres) with shared fencing all around the backyard, offering privacy and security.
A two-car attached garage provides parking and additional storage or workshop space.
This home is ideally located within easy reach of a wide variety of shops, restaurants, and services. The location makes errands and dining out simple and convenient. This home offers a rare combination of character, practicality, and a superb location. Whether you're seeking space for a growing family, a cozy fireplace for colder months.
Buyer & buyer's agent to verify all measurements.
Sold
Price Unknown
8823 Kensington Dr, Shreveport, LA 71118
3beds
1,634sqft
Single Family Residence
Built in 1980
9,104 Square Feet Lot
$140,100 Zestimate®
$--/sqft
$1,690 Estimated rent
Home value
$140,100
$133,000 - $147,000
$1,690/mo
Zestimate® history
Owner options
List your home for rent
$1,690/mo
Rent Zestimate®
Find your next renter with Zillow Rental Manager. Plus, with online applications, you can quickly screen prospective tenants – for free.
$1,690/mo
Rent Zestimate®
Refinance and save
Refinancing to a lower rate could help reduce your monthly payments and save thousands over the life of the loan.
Explore your selling options
Work with a Zillow partner agent
Leverage their expertise and Zillow's premium Showcase listings to get your home seen by more buyers.
Get startedList with your own agent
Get your home in front of millions of buyers by listing it on Zillow.
Learn how to do itSell it yourself
Take full control of how buyers see your home on Zillow by listing For Sale by Owner (FSBO).
List your homeWhat's special
Two-car attached garageTwo walk-in closetsWood-burning fireplaceNeutral tonesConsiderable closet space throughoutWood-look flooringThree bedrooms
Zillow last checked:
Listing updated:
Listed by:
Karen Johnson 995685816,
Epique Inc 888-893-3537,
RaShad Bristo 0995717952 318-871-6478,
Epique Inc
Bought with:
April Redman, 0995712129
Imperial Realty Group
Source: NTREIS,MLS#: 21075915
Facts & features
Interior
Bedrooms & bathrooms
- Bedrooms: 3
- Bathrooms: 2
- Full bathrooms: 2
Primary bedroom
- Level: First
- Dimensions: 0 x 0
Dining room
- Level: First
- Dimensions: 0 x 0
Living room
- Level: First
- Dimensions: 0 x 0
Heating
- Central
Cooling
- Central Air
Appliances
- Included: Dishwasher, Electric Cooktop, Electric Oven
Features
- Eat-in Kitchen, Cable TV
- Flooring: Carpet, Ceramic Tile, Laminate
- Has basement: No
- Number of fireplaces: 1
- Fireplace features: Living Room, Wood Burning
Interior area
- Total interior livable area: 1,634 sqft
Property
Parking
- Total spaces: 2
- Parking features: Concrete
- Attached garage spaces: 2
Features
- Levels: One
- Stories: 1
- Pool features: None
Lot
- Size: 9,104 Square Feet
Details
- Parcel number: 171433015015700
Construction
Type & style
- Home type: SingleFamily
- Architectural style: Detached
- Property subtype: Single Family Residence
Materials
- Brick, Frame
- Foundation: Slab
- Roof: Composition
Condition
- Year built: 1980
Utilities & green energy
- Sewer: Public Sewer
- Water: Public
- Utilities for property: Sewer Available, Water Available, Cable Available
Community & HOA
Community
- Security: Smoke Detector(s)
- Subdivision: Pine Forest Sub
HOA
- Has HOA: No
Location
- Region: Shreveport
Financial & listing details
- Tax assessed value: $138,850
- Annual tax amount: $2,165
- Date on market: 11/6/2025
- Cumulative days on market: 177 days
- Listing terms: Cash,Conventional,FHA,VA Loan
- Exclusions: The refrigerator and deep freezer in the garage.
Price history
| Date | Event | Price |
|---|---|---|
| 6/4/2026 | Sold | -- |
Source: NTREIS #21075915 Report a problem | ||
| 6/2/2026 | Pending sale | $140,000$86/sqft |
Source: NTREIS #21075915 Report a problem | ||
| 4/29/2026 | Contingent | $140,000$86/sqft |
Source: NTREIS #21075915 Report a problem | ||
| 4/10/2026 | Listed for sale | $140,000$86/sqft |
Source: NTREIS #21075915 Report a problem | ||
| 3/7/2026 | Contingent | $140,000$86/sqft |
Source: NTREIS #21075915 Report a problem | ||
| 1/1/2026 | Price change | $140,000-0.7%$86/sqft |
Source: NTREIS #21075915 Report a problem | ||
| 11/6/2025 | Listed for sale | $141,000+0.7%$86/sqft |
Source: NTREIS #21075915 Report a problem | ||
| 9/26/2025 | Listing removed | $140,000$86/sqft |
Source: NTREIS #20980895 Report a problem | ||
| 9/11/2025 | Price change | $140,000-6.7%$86/sqft |
Source: NTREIS #20980895 Report a problem | ||
| 7/14/2025 | Listed for sale | $150,000$92/sqft |
Source: NTREIS #20980895 Report a problem | ||
| 5/16/2025 | Listing removed | $150,000$92/sqft |
Source: NTREIS #20909305 Report a problem | ||
| 4/19/2025 | Listed for sale | $150,000$92/sqft |
Source: NTREIS #20909305 Report a problem | ||
| 5/6/2010 | Sold | -- |
Source: Public Record Report a problem | ||
Public tax history
| Year | Property taxes | Tax assessment |
|---|---|---|
| 2025 | $1,212 +0.3% | $13,885 |
| 2024 | $1,208 +15.4% | $13,885 +9.3% |
| 2023 | $1,047 | $12,698 |
| 2022 | $1,047 +3.1% | $12,698 |
| 2021 | $1,015 0% | $12,698 |
| 2020 | $1,015 -5.2% | $12,698 +0.8% |
| 2019 | $1,072 -0.8% | $12,598 |
| 2018 | $1,080 +64.6% | $12,598 |
| 2017 | $656 +0.2% | $12,598 +1.2% |
| 2015 | $655 +1.3% | $12,450 |
| 2014 | $646 | $12,450 |
| 2013 | $646 | $12,450 |
| 2012 | -- | $12,450 +1.6% |
| 2011 | -- | $12,250 +14.1% |
| 2010 | -- | $10,740 |
| 2009 | -- | $10,740 |
| 2008 | -- | $10,740 +15.2% |
| 2007 | -- | $9,320 |
| 2006 | -- | $9,320 |
| 2005 | -- | $9,320 |
| 2004 | -- | $9,320 +24.9% |
| 2003 | -- | $7,460 |
| 2002 | -- | $7,460 |
| 2000 | -- | $7,460 |
Find assessor info on the county website
Neighborhood: Jenkins, Pinecroft Subdivision
Nearby homes
- $184,6003 bd2 ba1.5k sqft8827 Kensington Dr, Shreveport, LA 71118Off Market
- $206,4003 bd2 ba1.9k sqft8819 Kensington Dr, Shreveport, LA 71118Off Market
- $--3 bd2 ba1.5k sqft8812 Saint Clair St, Shreveport, LA 71118Sold
- $166,7003 bd2 ba1.7k sqft8816 Saint Clair St, Shreveport, LA 71118Off Market

- $183,7003 bd2 ba1.7k sqft8831 Kensington Dr, Shreveport, LA 71118Off Market
- $191,9003 bd2 ba1.7k sqft8815 Kensington Dr, Shreveport, LA 71118Off Market
- $193,1003 bd2 ba1.7k sqft8808 Saint Clair St, Shreveport, LA 71118Off Market
- $203,6003 bd2 ba1.9k sqft8820 Saint Clair St, Shreveport, LA 71118Off Market
Nearby schools
GreatSchools rating
- 5/10Summer Grove Elementary SchoolGrades: PK-5Distance: 1 mi
- 5/10Ridgewood Middle SchoolGrades: 6-8Distance: 1.6 mi
- 2/10Southwood High SchoolGrades: 9-12Distance: 0.4 mi
Schools provided by the listing agent
- Elementary: Caddo ISD Schools
- Middle: Caddo ISD Schools
- High: Caddo ISD Schools
- District: Caddo PSB
Source: NTREIS. This data may not be complete. We recommend contacting the local school district to confirm school assignments for this home.
Sell for more on Zillow
Get a Zillow Showcase℠ listing at no additional cost and you could sell for .
$140,100
2% more
+$2,802
With Zillow Showcase(estimated)
$142,902
- Louisiana
- Caddo Parish
- Shreveport
- 71118
- Jenkins, Pinecroft Subdivision
- 8823 Kensington Dr
Nearby cities
Nearby neighborhoods
- Airport, Pines Road Real estate
- Broadmoor, Anderson Island, Shreve Isle. Real estate
- Caddo Heights, South Highlands Real estate
- Ceder Grove, Lynbrook Real estate
- Highland, Stoner Hill Real estate
- Hyde Park Brookwood, Southern Hills Real estate
- Jenkins, Pinecroft Subdivision Real estate
- Martin Luther King Dr. Area Real estate
- Springlake, University Terrace Real estate
- Sunset Arcre, Garden Valley, Morningside Real estate
