This stunning home perfectly blends luxury, functionality, and outdoor living. Set on a spacious lot with room for a pool, it features elegant upgrades throughout, including plantation shutters and solar panels for energy efficiency. The gourmet kitchen is a showstopper, with an oversized white granite island, 5-burner cooktop, two-toned paint, and cabinet accent lighting. The split floorplan offers privacy, while the owner's suite is a true retreat, complete with an oversized walk-in shower, generous soaking tub, and dual vanities. The extra flex-space is perfect for a home gym or office. The well-appointed laundry room includes upper cabinets and a utility sink. Outside, the expansive yard offers multiple seating areas, high quality turf a fire pit and hot tub, making it perfect for entertaining. Additional highlights include a hobby garage with extra outlets and 50-amp EV charging, permanent color-changing string lighting (controlled via the Govee app), and Wi-Fi-enabled thermostat and irrigation system. With a solid floorplan, this home is a rare find that combines modern upgrades, thoughtful design, and a serene outdoor space. Solar can be paid off with a full-priced offer.
Sold for $584,000
$584,000
8823 N 186TH Avenue, Waddell, AZ 85355
4beds
2,480sqft
Single Family Residence
Built in 2020
0.27 Acres Lot
$572,800 Zestimate®
$235/sqft
$2,760 Estimated rent
Home value
$572,800
$521,000 - $630,000
$2,760/mo
Zestimate® history
Owner options
List your home for rent
$2,760/mo
Rent Zestimate®
Find your next renter with Zillow Rental Manager. Plus, with online applications, you can quickly screen prospective tenants – for free.
$2,760/mo
Rent Zestimate®
Refinance and save
$3,496/mo
Est. payment
Refinancing to a lower rate could help reduce your monthly payments and save thousands over the life of the loan.
$3,496/mo
Est. payment
Explore your selling options
Work with a Zillow partner agent
Leverage their expertise and Zillow's premium Showcase listings to get your home seen by more buyers.
Get startedList with your own agent
Get your home in front of millions of buyers by listing it on Zillow.
Learn how to do itSell it yourself
Take full control of how buyers see your home on Zillow by listing For Sale by Owner (FSBO).
List your homeWhat's special
Modern upgradesSplit floorplanSpacious lotElegant upgradesSerene outdoor spaceOversized walk-in showerExpansive yard
Zillow last checked:
Listing updated:
Listed by:
Amy Marquez 602-769-6427,
AZ Brokerage Holdings, LLC,
Lenny Behie 602-319-8868,
AZ Brokerage Holdings, LLC
Bought with:
Lindsey Kristen Gant, SA659746000
My Home Group Real Estate
Source: ARMLS,MLS#: 6805861
Facts & features
Interior
Bedrooms & bathrooms
- Bedrooms: 4
- Bathrooms: 3
- Full bathrooms: 2
- 1/2 bathrooms: 1
Heating
- Natural Gas
Cooling
- Central Air
Appliances
- Included: Built-in Microwave, Dishwasher, Disposal, Gas Range, Gas Oven, Gas Cooktop
- Laundry: Upper Level, Inside, Gas Dryer Hookup, Engy Star (See Rmks)
Features
- Pantry, High Speed Internet, Granite Counters, Double Vanity, Master Downstairs, 9+ Flat Ceilings, Kitchen Island, Full Bth Master Bdrm, Separate Shwr & Tub
- Flooring: Carpet, Laminate, Tile
- Windows: Double Pane Windows, ENERGY STAR Qualified Windows, Vinyl Frame
- Has basement: No
- Has fireplace: No
Interior area
- Total structure area: 2,480
- Total interior livable area: 2,480 sqft
Property
Parking
- Total spaces: 4
- Parking features: RV Gate, Electric Vehicle Charging Station(s)
- Garage spaces: 2
- Uncovered spaces: 2
Features
- Stories: 1
- Pool features: None
- Has spa: Yes
- Spa features: Above Ground, Heated, Private
- Fencing: Block
Lot
- Size: 0.27 Acres
- Features: Sprinklers In Rear, Sprinklers In Front, Desert Front, Gravel/Stone Back, Synthetic Grass Back, Auto Timer H2O Front, Auto Timer H2O Back
Details
- Parcel number: 50254112
Construction
Type & style
- Home type: SingleFamily
- Architectural style: Spanish
- Property subtype: Single Family Residence
Materials
- Stucco, Wood Frame
- Roof: Tile
Condition
- Year built: 2020
Details
- Builder name: Meritage
Utilities & green energy
- Sewer: Public Sewer
- Water: Pvt Water Company
Green energy
- Energy efficient items: Solar Panels
Community & HOA
Community
- Features: Playground, Biking/Walking Path
- Subdivision: WHITE TANK FOOTHILLS
HOA
- Has HOA: Yes
- Services included: Trash
- HOA fee: $125 monthly
- HOA name: White Tank Foothills
- HOA phone: 602-957-9191
Location
- Region: Waddell
Financial & listing details
- Price per square foot: $235/sqft
- Tax assessed value: $435,200
- Annual tax amount: $1,622
- Date on market: 3/19/2026
- Cumulative days on market: 11 days
- Listing terms: Cash,Conventional,1031 Exchange,FHA,VA Loan
- Ownership: Fee Simple
Price history
| Date | Event | Price |
|---|---|---|
| 2/28/2025 | Sold | $584,000-0.8%$235/sqft |
Source:  ARMLS #6805861 Report a problem ARMLS #6805861 Report a problem | ||
| 1/27/2025 | Pending sale | $589,000$238/sqft |
Source: ARMLS #6805861 Report a problem | ||
| 1/23/2025 | Price change | $589,000-0.2%$238/sqft |
Source: ARMLS #6805861 Report a problem | ||
| 1/16/2025 | Listed for sale | $590,000+60.9%$238/sqft |
Source: ARMLS #6805861 Report a problem | ||
| 8/17/2020 | Sold | $366,775$148/sqft |
Source: Public Record Report a problem | ||
Public tax history
| Year | Property taxes | Tax assessment |
|---|---|---|
| 2025 | $1,450 -0.8% | $43,520 -5.9% |
| 2024 | $1,462 +3.7% | $46,260 +125.6% |
| 2023 | $1,410 -9.8% | $20,504 -30.9% |
| 2022 | $1,563 +1119.5% | $29,660 +8.4% |
| 2021 | $128 +32.8% | $27,350 +1513.6% |
| 2020 | $96 | $1,695 +66.3% |
| 2019 | -- | $1,019 |
Find assessor info on the county website
Neighborhood: 85355
Nearby homes
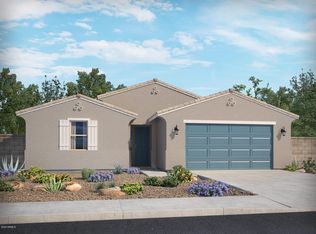
- $601,5004 bd3 ba2.5k sqft8817 N 186th Ave, Waddell, AZ 85355Off Market
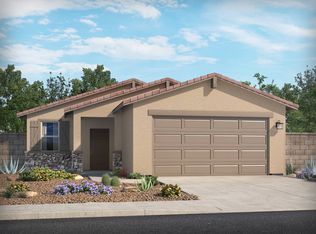
- $355,7003 bd2 ba1.2k sqft18529 W Golden Ln, Waddell, AZ 85355Off Market
- $386,8003 bd2 ba1.6k sqft18535 W Golden Ln, Waddell, AZ 85355Off Market

- $615,5005 bd3 ba2.7k sqft18522 W Lawrence Ln, Waddell, AZ 85355Off Market

- $380,2003 bd2 ba1.6k sqft18523 W Golden Ln, Waddell, AZ 85355Off Market
- $550,1003 bd2 ba2.1k sqft8811 N 186th Ave, Waddell, AZ 85355Off Market
- $490,2003 bd2 ba2.1k sqft18516 W Lawrence Ln, Waddell, AZ 85355Off Market
- $362,9003 bd2 ba1.2k sqft18517 W Golden Ln, Waddell, AZ 85355Off Market
Nearby schools
GreatSchools rating
- 7/10Mountain View SchoolGrades: PK-8Distance: 1.1 mi
- 8/10Shadow Ridge High SchoolGrades: 7-12Distance: 1.5 mi
Schools provided by the listing agent
- Elementary: Mountain View
- Middle: Mountain View
- High: Shadow Ridge High School
- District: Dysart Unified District
Source: ARMLS. This data may not be complete. We recommend contacting the local school district to confirm school assignments for this home.
Get a cash offer in 3 minutes
Find out how much your home could sell for in as little as 3 minutes with a no-obligation cash offer.
Estimated market value
$572,800
Get a cash offer in 3 minutes
Find out how much your home could sell for in as little as 3 minutes with a no-obligation cash offer.
Estimated market value
$572,800
- Arizona
- Maricopa County
- Waddell
- 85355
- 8823 N 186TH Avenue
Nearby cities
Nearby zip codes
Other Waddell Topics
