Skip main navigation
Sold
Street View
  • $465,000

    8823 N Dana Ave, Portland, OR 97203

    3beds
    987sqft
    Residential, Single Family Residence
    Built in 1975
    5,227 Square Feet Lot
    $470,600 Zestimate®
    $471/sqft
    $2,270 Estimated rent

    Home value

    $470,600

    $447,000 - $494,000

    $2,270/mo

    Zestimate® history
    Loading
    Loading...

    Owner options

    List your home for rent

    $2,270/mo

    Rent Zestimate®

    Find your next renter with Zillow Rental Manager. Plus, with online applications, you can quickly screen prospective tenants – for free.

    Learn more

    $2,270/mo

    Rent Zestimate®

    Refinance and save

    $2,900/mo

    Est. payment

    Refinancing to a lower rate could help reduce your monthly payments and save thousands over the life of the loan.

    See today's rates

    $2,900/mo

    Est. payment

    Explore your selling options

    Work with a Zillow partner agent

    Leverage their expertise and Zillow's premium Showcase listings to get your home seen by more buyers.

    Get started

    List with your own agent

    Get your home in front of millions of buyers by listing it on Zillow.

    Learn how to do it

    Sell it yourself

    Take full control of how buyers see your home on Zillow by listing For Sale by Owner (FSBO).

    List your home

    What's special

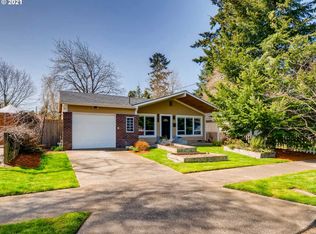
    Fabulous One-Level Near Columbia Park! This gem boasts brand-new wood floors and fresh interior paint throughout. Enjoy a spacious layout with a large family room featuring a cozy wood-burning fireplace. The kitchen design is super functional with excellent storage and counter space, subway tile, and a newer gas range. The sellers loved how it tied in seamlessly to the living and dining room. There are three spacious bedrooms with double closets which can easily meet the needs of many different living scenarios. Entertaining is fun and breezy here with direct access off the dining to a spacious side patio through a slider. It is a great hangout space with a pergola and views of the garden. The garage has been transformed with insulation, drywall, and a wood ceiling. Previously an art studio and a gym space, it’s versatile enough to be used as a garage or recreation/family room, too. This private fenced corner lot is a gardener's paradise! The backyard is a haven with flourishing raspberry and blueberry bushes, and heirloom roses and peonies that burst with color. There’s also Hardi-plank siding, raised garden beds, and a tool shed added in 2019 for extra storage. The front yard is alive with plum/cherry trees, hydrangeas and native plants to attract pollinators.Other highlights include Central A/C (installed in 2019), a newly paved driveway (2019). Stress-free and tranquil. Located on the Neighborhood Greenway (BIKE), you’re just moments away from N Lombard’s popular spots: Chill N Fill, Lombardo’s Pizzeria, East Side Deli, and close to downtown Kenton Near downtown shops/restaurants: Posie’s Cafe, Presso Coffee, An An, Speck’s Records, New Seasons, and St Johns. A "hidden gem" neighborhood and a well-loved home for the last decade. Don't miss this move- in ready home! [Home Energy Score = 4. HES Report at https://rpt.greenbuildingregistry.com/hes/OR10231652]

    Zillow last checked:

    Listing updated:

    Listed by:

    Karoline Ashley 503-819-4851,

    Windermere Realty Trust

    Bought with:

    Lauren Sheehan, 200708032

    eXp Realty, LLC

    Source: RMLS (OR),MLS#: 24592261MLS Logo

    Facts & features

    Interior

    Bedrooms & bathrooms
    • Bedrooms: 3
    • Bathrooms: 1
    • Full bathrooms: 1
    • Main level bathrooms: 1
    Rooms
    • Room types: Bedroom 2, Bedroom 3, Dining Room, Family Room, Kitchen, Living Room, Primary Bedroom
    Primary bedroom
    • Features: Double Closet, Wallto Wall Carpet
    • Level: Main
    • Area: 144
    • Dimensions: 12 x 12
    Bedroom 2
    • Features: Double Closet, Wallto Wall Carpet
    • Level: Main
    • Area: 132
    • Dimensions: 12 x 11
    Bedroom 3
    • Features: Double Closet, Wallto Wall Carpet
    • Level: Main
    • Area: 99
    • Dimensions: 11 x 9
    Dining room
    • Features: Sliding Doors, Engineered Hardwood
    • Level: Main
    • Area: 81
    • Dimensions: 9 x 9
    Kitchen
    • Features: Gas Appliances, Engineered Hardwood
    • Level: Main
    • Area: 99
    • Width: 9
    Living room
    • Features: Fireplace, Engineered Hardwood
    • Level: Main
    • Area: 240
    • Dimensions: 16 x 15
    Heating
    • Forced Air, Fireplace(s)
    Cooling
    • Central Air
    Appliances
    • Included: Dishwasher, Disposal, Free-Standing Gas Range, Free-Standing Range, Free-Standing Refrigerator, Plumbed For Ice Maker, Range Hood, Stainless Steel Appliance(s), Washer/Dryer, Gas Appliances, Gas Water Heater
    Features
    • Double Closet, Quartz, Tile
    • Flooring: Engineered Hardwood, Tile, Wall to Wall Carpet
    • Doors: Sliding Doors
    • Windows: Double Pane Windows, Vinyl Frames
    • Basement: Crawl Space
    • Number of fireplaces: 1
    • Fireplace features: Wood Burning
    Interior area
    • Total structure area: 987
    • Total interior livable area: 987 sqft

    Property

    Parking
    • Total spaces: 2
    • Parking features: Driveway, Attached
    • Attached garage spaces: 2
    • Has uncovered spaces: Yes
    Features
    • Levels: One
    • Stories: 1
    • Patio & porch: Covered Patio, Patio
    • Exterior features: Garden, Raised Beds
    • Fencing: Fenced
    Lot
    • Size: 5,227 Square Feet
    • Features: Level, Private, Trees, SqFt 5000 to 6999
    Details
    • Additional structures: ToolShed
    • Parcel number: R292835

    Construction

    Type & style
    • Home type: SingleFamily
    • Architectural style: Ranch
    • Property subtype: Residential, Single Family Residence
    Materials
    • Cement Siding
    • Foundation: Concrete Perimeter
    • Roof: Composition
    Condition
    • Resale
    • New construction: No
    • Year built: 1975

    Utilities & green energy

    • Gas: Gas
    • Sewer: Public Sewer
    • Water: Public

    Community & HOA

    Community
    • Subdivision: Portsmouth
    HOA
    • Has HOA: No
    Location
    • Region: Portland

    Financial & listing details

    • Price per square foot: $471/sqft
    • Tax assessed value: $487,470
    • Annual tax amount: $4,049
    • Date on market: 8/15/2024
    • Cumulative days on market: 14 days
    • Listing terms: Cash,Conventional

    Price history

    DateEventPrice
    9/18/2024Sold$465,000$471/sqft
    Source: RMLS (OR) #24592261 Report a problem
    8/30/2024Pending sale$465,000$471/sqft
    Source: RMLS (OR) #24592261 Report a problem
    8/15/2024Listed for sale$465,000+44.4%$471/sqft
    Source: RMLS (OR) #24592261 Report a problem
    11/21/2016Sold$322,000+0.9%$326/sqft
    Source: RMLS (OR) #16651897 Report a problem
    10/1/2016Listed for sale$319,000+67.9%$323/sqft
    Source: Gresham Branch #16651897 Report a problem
    6/3/2013Sold$190,000+5.6%$193/sqft
    Source: Public Record Report a problem
    8/31/2012Sold$180,000-5.2%$182/sqft
    Source: RMLS (OR) #12534198 Report a problem
    7/24/2012Price change$189,900-5%$192/sqft
    Source: NW Realty Group, WA #12534198 Report a problem
    7/7/2012Listed for sale$199,900+135.2%$203/sqft
    Source: NW Realty Group, WA #12534198 Report a problem
    4/27/2012Sold$85,000$86/sqft
    Source: Public Record Report a problem

    Public tax history

    YearProperty taxesTax assessment
    2025$4,368 +3.7%$162,100 +3%
    2024$4,211 +4%$157,380 +3%
    2023$4,049 +2.2%$152,800 +3%
    2022$3,961 +1.7%$148,350 +3%
    2021$3,894 +9%$144,030 +3%
    2020$3,572 +3.8%$139,840 +3%
    2019$3,441 $135,770 +3%
    2018$3,441 +3%$131,820 +3%
    2017$3,340 +14%$127,990 +3%
    2016$2,930 $124,270 +3%
    2015$2,930 +2.7%$120,660 +3%
    2014$2,853 +3.9%$117,150 +3%
    2013$2,745 +27.7%$113,740 +19%
    2012$2,149 +3.9%$95,560 +3%
    2011$2,068 +5.4%$92,780 +3%
    2010$1,962 +2.7%$90,080 +3%
    2009$1,911 +6%$87,460 +3%
    2008$1,803 +0.3%$84,920 +3%
    2007$1,798 +11.4%$82,450 +3%
    2006$1,615 +4.7%$80,050 +3%
    2005$1,542 -8.2%$77,720 +3%
    2004$1,680 +2.3%$75,460 +3%
    2003$1,643 +8.9%$73,270 +3%
    2002$1,509 +7.4%$71,140 +6.1%
    2000$1,405 +7.5%$67,060 +3%
    1999$1,306 $65,110
    Find assessor info on the county website

    Neighborhood: Portsmouth

    Nearby schools

    GreatSchools rating
    Schools provided by the listing agent
    • Elementary: Rosa Parks
    • Middle: George
    • High: Roosevelt

    Source: RMLS (OR). This data may not be complete. We recommend contacting the local school district to confirm school assignments for this home.

    Get a cash offer in 3 minutes
    Find out how much your home could sell for in as little as 3 minutes with a no-obligation cash offer.
    Estimated market value
    $470,600
    Get a cash offer in 3 minutes
    Find out how much your home could sell for in as little as 3 minutes with a no-obligation cash offer.
    Estimated market value
    $470,600