Skip main navigation
Sold
  • Price Unknown

    8823 Oak Springs Drive, Missouri City, TX 77459

    4beds
    2,469sqft
    Single Family Residence
    Built in 2020
    6,825 Square Feet Lot
    $410,400 Zestimate®
    $--/sqft
    $2,949 Estimated rent

    Home value

    $410,400

    $390,000 - $431,000

    $2,949/mo

    Zestimate® history
    Loading
    Loading...

    Owner options

    List your home for rent

    $2,949/mo

    Rent Zestimate®

    Find your next renter with Zillow Rental Manager. Plus, with online applications, you can quickly screen prospective tenants – for free.

    Learn more

    $2,949/mo

    Rent Zestimate®

    Refinance and save

    $1,495/mo

    Est. payment

    Refinancing to a lower rate could help reduce your monthly payments and save thousands over the life of the loan.

    See today's rates

    $1,495/mo

    Est. payment

    Explore your selling options

    Work with a Zillow partner agent

    Leverage their expertise and Zillow's premium Showcase listings to get your home seen by more buyers.

    Get started

    List with your own agent

    Get your home in front of millions of buyers by listing it on Zillow.

    Learn how to do it

    Sell it yourself

    Take full control of how buyers see your home on Zillow by listing For Sale by Owner (FSBO).

    List your home

    What's special

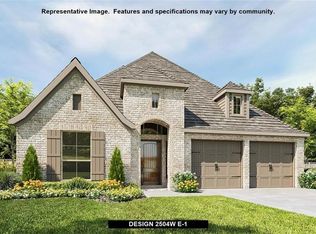
    Experience the epitome of comfort and convenience in this Expansive 1-Story PERRY HOME - ALL BEDROOMS DOWN! The 4 bed / 3 bath floor plan with private office. Upon entering just off the foyer, you will find 2 spacious bedrooms with walk-in closets and shared bath. An impressive, study with French doors is perfect for a work from home office. A third-bedroom en-suite bath is perfect for guests. The private office with French doors has easy access to the kitchen. The sun-lit great room features high ceilings, a wall of windows, and open to the gourmet chef’s kitchen with large center island. The Primary suite is a dream w/ en-suite bath with soaking tub separating 2 vanities, spacious walk-in shower, and huge walk in closet and built-ins. Relax outdoors on the covered back porch. Don't miss this opportunity for luxurious living in a prime location and a community with outstanding amenities. Washer / dryer/ fridge included.

    Zillow last checked:

    Listing updated:

    Listed by:

    Shelley Stone,

    eXp Realty LLC

    Bought with:

    Better Homes and Gardens Real Estate Gary Greene - Memorial

    Source: eXp Realty,MLS#: 77178698

    Facts & features

    Interior

    Bedrooms & bathrooms
    • Bedrooms: 4
    • Bathrooms: 3
    • Full bathrooms: 3
    Heating
    • Natural Gas
    Cooling
    • Ceiling Fan(s), Electric
    Appliances
    • Included: Disposal, Microwave, Gas Range, Dishwasher
    • Laundry: Electric Dryer Hookup, Washer Hookup
    Features
    • High Ceilings, All Bedrooms Down, En-Suite Bath, Primary Bed - 1st Floor, Walk-In Closet(s), Countertops(Stone)
    • Flooring: Carpet, Tile
    • Windows: Insulated/Low-E windows, Window Coverings
    Interior area
    • Total structure area: 2,469
    • Total interior livable area: 2,469 sqft

    Property

    Parking
    • Total spaces: 3
    • Parking features: Attached, Tandem
    • Attached garage spaces: 3
    Features
    • Stories: 1
    • Patio & porch: Covered
    • Fencing: Back Yard
    Lot
    • Size: 6,825 Square Feet
    • Dimensions: 136 x 50
    • Features: Back Yard, Near Golf Course, Subdivided, 0 Up To 1/4 Acre
    Details
    • Parcel number: 8119310010060907

    Construction

    Type & style
    • Home type: SingleFamily
    • Architectural style: Traditional
    • Property subtype: Single Family Residence
    Materials
    • Brick
    • Foundation: Slab
    • Roof: Composition
    Condition
    • New construction: No
    • Year built: 2020
    Details
    • Builder name: Perry Homes

    Utilities & green energy

    Green energy
    • Energy efficient items: HVAC

    Community & HOA

    Community
    • Subdivision: Sienna
    HOA
    • Has HOA: Yes
    • HOA fee: $1,495 annually
    Location
    • Region: Missouri City

    Financial & listing details

    • Tax assessed value: $425,000
    • Annual tax amount: $12,538
    • Date on market: 11/24/2025

    Price history

    DateEventPrice
    12/18/2024Sold--
    Source: eXp Realty #156319413 Report a problem
    11/26/2024Pending sale$425,000$172/sqft
    Source: HAR #77178698 Report a problem
    10/24/2024Listed for sale$425,000+6.3%$172/sqft
    Source: HAR #77178698 Report a problem
    1/14/2021Listing removed--
    Source: HAR Report a problem
    1/8/2021Pending sale$399,900$162/sqft
    Source: Perry Development Management #51293564 Report a problem
    9/29/2020Price change$399,900+2.6%$162/sqft
    Source: Perry Development Management #51293564 Report a problem
    9/9/2020Listed for sale$389,900$158/sqft
    Source: Perry Development Management #51293564 Report a problem

    Public tax history

    YearProperty taxesTax assessment
    2025$4,447 +128.3%$425,000 -1.2%
    2024$1,948 -3.1%$430,140 -0.8%
    2023$2,009 -44.1%$433,740 +1.5%
    2022$3,594 +18.5%$427,120 +97%
    2021$3,032 +331.3%$216,850 +453.2%
    2020$703 $39,200
    Find assessor info on the county website

    Neighborhood: 77459

    Nearby schools

    GreatSchools rating
    Schools provided by the listing agent
    • Elementary: Alyssa Ferguson Elementary
    • Middle: Thornton Middle School (Fort Bend)
    • High: Almeta Crawford High School

    Source: eXp Realty. This data may not be complete. We recommend contacting the local school district to confirm school assignments for this home.

    Get a cash offer in 3 minutes
    Find out how much your home could sell for in as little as 3 minutes with a no-obligation cash offer.
    Estimated market value
    $410,400
    Get a cash offer in 3 minutes
    Find out how much your home could sell for in as little as 3 minutes with a no-obligation cash offer.
    Estimated market value
    $410,400