If you are looking for a home in move in condition and ready for immediate occupancy, look no further! None evacuation, no flood zone, and no HOA! This spacious two-bedroom two bath concrete block home with an attached one car garage and a bonus room of 180 square ft with AC and heat has been meticulously maintained and completely updated. Just completed improvements consist of NEW kitchen cabinets with granite counter tops, NEW interior and exterior paint. All brand-new LG stainless appliances, KraftMaid cabinets in the kitchen with 2 pantries. The flooring throughout the house is brand new. Brand new vinyl fencing, that opens up to the Pinellas trail, the landscaping has been recently developed. Brand new air conditioner, with a state-of-the-art metal roof with a front porch covering. The latest hurricane windows and hurricane shutters have been installed in this home. This home is Designed to maximize storage inside and out, there is overhead storage in the garage and extra storage unit in the yard. In addition, this home also has Remote controlled blinds on all windows, smart thermostat through Eco bee, Wi-Fi/smart irrigation system through b-hyveOutdoor. Talk about a smart house! Security doorbell camera on front door through Wyze Motion detector backyard lights and camera through eufy. The Bonus room this house offers would make an ideal home office, den or playroom. Glass sliders lead to a large, enclosed patio ideal for outdoor entertaining. Beautiful backyard with a parklike setting. If it is a pool you desire this house has plenty of backyard space to add one. Home is zoned for all three Seminole schools that are in walking distance, The blue water and white sand of the Gulf Beaches is just a short car ride away! This is truly Florida living at its finest! See this magnificent home today and make it yours tomorrow before someone else does!
Sold for $445,000
$445,000
8823 ORANGE BLOSSOM DRIVE, SEMINOLE, FL 33772
2beds
1,051sqft
Single Family Residence
Built in 1973
5,998 Square Feet Lot
$425,400 Zestimate®
$423/sqft
$2,099 Estimated rent
Home value
$425,400
$383,000 - $472,000
$2,099/mo
Zestimate® history
Owner options
List your home for rent
$2,099/mo
Rent Zestimate®
Find your next renter with Zillow Rental Manager. Plus, with online applications, you can quickly screen prospective tenants – for free.
$2,099/mo
Rent Zestimate®
Refinance and save
$3,090/mo
Est. payment
Refinancing to a lower rate could help reduce your monthly payments and save thousands over the life of the loan.
$3,090/mo
Est. payment
Explore your selling options
Work with a Zillow partner agent
Leverage their expertise and Zillow's premium Showcase listings to get your home seen by more buyers.
Get startedList with your own agent
Get your home in front of millions of buyers by listing it on Zillow.
Learn how to do itSell it yourself
Take full control of how buyers see your home on Zillow by listing For Sale by Owner (FSBO).
List your homeWhat's special
Bonus roomState-of-the-art metal roofBrand new air conditionerBrand new vinyl fencingSmart thermostatHurricane shuttersHurricane windows
Zillow last checked:
Listing updated:
Listed by:
Jason Dyals 727-678-9373,
AGILE GROUP REALTY 813-569-6294
Bought with:
Dani Zarzycki, 3218791
LUXURY & BEACH REALTY INC
Source: Stellar MLS,MLS#: T3544296 Originating MLS: Pinellas Suncoast
Originating MLS: Pinellas Suncoast
Facts & features
Interior
Bedrooms & bathrooms
- Bedrooms: 2
- Bathrooms: 2
- Full bathrooms: 2
Rooms
- Room types: Bonus Room, Den/Library/Office
Primary bedroom
- Features: Walk-In Closet(s)
- Level: First
- Dimensions: 13x12
Bathroom 2
- Level: First
- Dimensions: 10x11
Bonus room
- Features: No Closet
- Level: First
- Dimensions: 10x14.5
Dining room
- Level: First
- Dimensions: 9.5x10
Kitchen
- Level: First
- Dimensions: 13x9
Living room
- Level: First
- Dimensions: 12x18
Heating
- Electric
Cooling
- Central Air
Appliances
- Included: Oven, Convection Oven, Cooktop, Dishwasher, Disposal, Freezer, Ice Maker, Microwave, Range, Refrigerator
- Laundry: In Garage
Features
- Ceiling Fan(s), Open Floorplan, Stone Counters
- Flooring: Ceramic Tile
- Doors: Sliding Doors
- Windows: Storm Window(s), Rods, Shutters, Hurricane Shutters, Hurricane Shutters/Windows
- Has fireplace: No
Interior area
- Total structure area: 1,689
- Total interior livable area: 1,051 sqft
Property
Parking
- Total spaces: 1
- Parking features: Driveway, Garage Door Opener
- Attached garage spaces: 1
- Has uncovered spaces: Yes
Features
- Levels: One
- Stories: 1
- Patio & porch: Covered, Enclosed, Front Porch, Patio, Porch
- Exterior features: Courtyard, Garden, Irrigation System, Lighting, Private Mailbox, Rain Gutters, Sidewalk
- Fencing: Vinyl
Lot
- Size: 5,998 Square Feet
Details
- Parcel number: 213015333090000120
- Zoning: R-3
- Special conditions: None
Construction
Type & style
- Home type: SingleFamily
- Property subtype: Single Family Residence
Materials
- Block, Stucco
- Foundation: Slab
- Roof: Metal
Condition
- New construction: No
- Year built: 1973
Utilities & green energy
- Sewer: Public Sewer
- Water: Public
- Utilities for property: Cable Available, Cable Connected, Electricity Available, Electricity Connected, Phone Available, Sewer Available, Water Connected
Community & HOA
Community
- Security: Closed Circuit Camera(s), Security System, Smoke Detector(s)
- Pet fee: $0 monthly
- Subdivision: GREEN GROVE VILLAGE
HOA
- Has HOA: No
Location
- Region: Seminole
Financial & listing details
- Price per square foot: $423/sqft
- Tax assessed value: $358,258
- Annual tax amount: $5,132
- Date on market: 7/25/2024
- Cumulative days on market: 205 days
- Listing terms: Cash,Conventional,FHA
- Ownership: Fee Simple
- Total actual rent: 0
- Electric utility on property: Yes
- Road surface type: Asphalt
Price history
| Date | Event | Price |
|---|---|---|
| 2/28/2025 | Sold | $445,000-1.1%$423/sqft |
Source:  Stellar MLS #T3544296 Report a problem Stellar MLS #T3544296 Report a problem | ||
| 2/18/2025 | Pending sale | $449,900$428/sqft |
Source: Stellar MLS #T3544296 Report a problem | ||
| 2/12/2025 | Price change | $449,900-2.2%$428/sqft |
Source: Stellar MLS #T3544296 Report a problem | ||
| 1/14/2025 | Price change | $459,900-5.2%$438/sqft |
Source: Stellar MLS #T3544296 Report a problem | ||
| 10/3/2024 | Price change | $485,000-2%$461/sqft |
Source: Stellar MLS #T3544296 Report a problem | ||
| 7/25/2024 | Listed for sale | $495,000+59.2%$471/sqft |
Source: Stellar MLS #T3544296 Report a problem | ||
| 3/5/2021 | Sold | $311,000+0.4%$296/sqft |
Source: Stellar MLS #U8107926 Report a problem | ||
| 1/5/2021 | Pending sale | $309,900$295/sqft |
Source: REALTY EXPERTS #U8107926 Report a problem | ||
| 1/4/2021 | Listing removed | -- |
Source: Stellar MLS Report a problem | ||
| 12/24/2020 | Listed for sale | $309,900+244.3%$295/sqft |
Source: REALTY EXPERTS #U8107926 Report a problem | ||
| 4/5/2012 | Sold | $90,000-17.4%$86/sqft |
Source: Stellar MLS #U7530246 Report a problem | ||
| 2/1/2012 | Price change | $109,000-4.4%$104/sqft |
Source: Belleair Partners, LLC #U7530246 Report a problem | ||
| 12/10/2011 | Price change | $114,000-4.2%$108/sqft |
Source: Belleair Partners, LLC #U7530246 Report a problem | ||
| 11/9/2011 | Listed for sale | $119,000$113/sqft |
Source: Keller Williams Gulfside Report a problem | ||
Public tax history
| Year | Property taxes | Tax assessment |
|---|---|---|
| 2025 | $6,503 +16% | $348,393 +12.4% |
| 2024 | $5,607 +9.3% | $309,869 +10% |
| 2023 | $5,132 +10.2% | $281,699 +10% |
| 2022 | $4,656 +25% | $256,090 +41.1% |
| 2021 | $3,726 +13.5% | $181,545 +10% |
| 2020 | $3,283 +3.6% | $165,041 +4.6% |
| 2019 | $3,170 | $157,767 +103.6% |
| 2018 | $3,170 +285.5% | $77,498 +2.1% |
| 2017 | $822 +3% | $75,904 +2.1% |
| 2016 | $799 -2.2% | $74,343 +0.7% |
| 2015 | $817 +0.3% | $73,826 +0.8% |
| 2014 | $814 +5.7% | $73,240 +1.5% |
| 2013 | $770 -48.8% | $72,158 -0.2% |
| 2012 | $1,505 | $72,306 -4.3% |
| 2011 | -- | $75,568 +1.5% |
| 2010 | -- | $74,451 +2.7% |
| 2009 | -- | $72,494 +0.1% |
| 2008 | $684 | $72,422 +3% |
| 2007 | -- | $70,313 -31.3% |
| 2005 | -- | $102,300 +4.3% |
| 2004 | $884 +1.9% | $98,100 +1.7% |
| 2003 | $867 +8.4% | $96,500 +10.8% |
| 2002 | $800 | $87,100 +6.2% |
| 2001 | $800 +6.5% | $82,000 +20.2% |
| 2000 | $752 | $68,200 |
Find assessor info on the county website
Neighborhood: 33772
Nearby homes
- $283,6002 bd2 ba883 sqft8847 Orange Blossom Dr, Seminole, FL 33772Off Market
- $289,0002 bd2 ba1.1k sqft8801 Orange Blossom Dr, Seminole, FL 33772Sold

- $428,2002 bd2 ba999 sqft8859 Orange Blossom Dr, Seminole, FL 33772Off Market

- $455,0003 bd2 ba1.1k sqft8795 Orange Blossom Dr, Seminole, FL 33772Sold
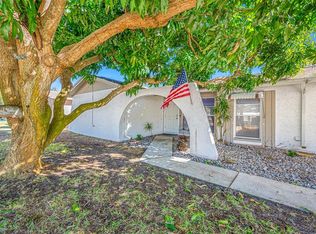
- $372,900-- bd2 ba1.3k sqft11927 Tangelo Ct, Seminole, FL 33772Off Market
- $357,600-- bd2 ba1.3k sqft8787 Orange Blossom Dr, Seminole, FL 33772Off Market
- $576,3003 bd2 ba1.6k sqft8810 118th Way, Seminole, FL 33772Off Market
- $375,0003 bd2 ba1.3k sqft11928 Mandarin Ct, Seminole, FL 33772Sold
Nearby schools
GreatSchools rating
- 9/10Bauder Elementary SchoolGrades: PK-5Distance: 0.7 mi
- 7/10Seminole Middle SchoolGrades: 6-8Distance: 0.9 mi
- 4/10Seminole High SchoolGrades: 9-12Distance: 0.9 mi
Schools provided by the listing agent
- Elementary: Bauder Elementary-PN
- Middle: Seminole Middle-PN
- High: Seminole High-PN
Source: Stellar MLS. This data may not be complete. We recommend contacting the local school district to confirm school assignments for this home.
Get a cash offer in 3 minutes
Find out how much your home could sell for in as little as 3 minutes with a no-obligation cash offer.
Estimated market value
$425,400
Get a cash offer in 3 minutes
Find out how much your home could sell for in as little as 3 minutes with a no-obligation cash offer.
Estimated market value
$425,400
- Florida
- Pinellas County
- Seminole
- 33772
- 8823 ORANGE BLOSSOM DRIVE
Nearby cities
Nearby neighborhoods
Nearby zip codes
Other Seminole Topics
