PRICE IMPROVEMENT!! MAKE THIS ONE YOUR NEXT FLORIDA HOME! Located behind the gates of the premier resort community of River Strand Golf and Country Club, this GOLF DEEDED property is waiting for its next owner! At over 2600 sq ft, the Bayhill model offers both separation and so much space! The family room /kitchen combination is ideal, with the large heart of the home gathering area overlooked by the well equipped eat-in kitchen with breakfast bar, the space is both open and bright. A dining area perfect for larger gatherings and an additional living / seating area also provide additional space to relax or entertain. Spoil yourself in the spacious primary suite. Offering a seating area, large custom walk in, lanai access and an oversized en-suite with dual vanities, this is a true retreat! Three guest rooms, with one on the front of the home perfect as office or den, make this floor plan ideal. LET THE SUNSHINE IN with the three sets of siders leading to the showcase of this home, the private screened lanai! With Southern exposure, a large covered area to dine and relax and surrounding the heated POOL with double waterfall AND SPA, you can make this your own true Oasis! This property also has great curb appeal, a three car garage and is located on a beautiful tree lined street just minutes from the main Clubhouse. River Strand just keeps getting better and better, with the pristine 27 holes of recently redesigned Arthur Hills golf running through the community, a clubhouse with RESTAURANT AND GRILLE ROOM, 2 community pools and spas, tiki bar, 6 satellite pools, 2 fitness centers and tennis and pickle ball courts too! Choose from the many social and fitness activities including live entertainment, racquet and golf leagues, numerous social clubs, fitness classes, pool parties and more! IDEALLY LOCATED, minutes to I-75, which means quick access to dining, shopping and entertainment, and also close to the beautiful beaches of the Gulf Coast! So come and start living your best Florida life, once you experience River Strand at it's best you may never want to leave!
Sold for $790,000
$790,000
8823 RIVER PRESERVE DRIVE, BRADENTON, FL 34212
4beds
2,670sqft
Single Family Residence
Built in 2009
9,749 Square Feet Lot
$759,000 Zestimate®
$296/sqft
$4,560 Estimated rent
Home value
$759,000
$721,000 - $797,000
$4,560/mo
Zestimate® history
Owner options
List your home for rent
$4,560/mo
Rent Zestimate®
Find your next renter with Zillow Rental Manager. Plus, with online applications, you can quickly screen prospective tenants – for free.
$4,560/mo
Rent Zestimate®
Refinance and save
$5,897/mo
Est. payment
Refinancing to a lower rate could help reduce your monthly payments and save thousands over the life of the loan.
$5,897/mo
Est. payment
Explore your selling options
Work with a Zillow partner agent
Leverage their expertise and Zillow's premium Showcase listings to get your home seen by more buyers.
Get startedList with your own agent
Get your home in front of millions of buyers by listing it on Zillow.
Learn how to do itSell it yourself
Take full control of how buyers see your home on Zillow by listing For Sale by Owner (FSBO).
List your homeWhat's special
Country clubGolf leaguesLarge covered areaLanai accessDual vanitiesPickle ball courtsRiver strand golf
Zillow last checked:
Listing updated:
Listed by:
John Wisz 248-514-2579,
KELLER WILLIAMS ON THE WATER 941-729-7400,
Barbara Wisz 248-514-2578,
KELLER WILLIAMS ON THE WATER
Bought with:
Alexandra Rodriguez, 3239787
BERKSHIRE HATHAWAY HOMESERVICE
Source: Stellar MLS,MLS#: A4596284 Originating MLS: Sarasota - Manatee
Originating MLS: Sarasota - Manatee
Facts & features
Interior
Bedrooms & bathrooms
- Bedrooms: 4
- Bathrooms: 3
- Full bathrooms: 2
- 1/2 bathrooms: 1
Rooms
- Room types: Den/Library/Office, Family Room
Primary bedroom
- Features: Ceiling Fan(s), Dual Sinks, En Suite Bathroom, Split Vanities, Walk-In Closet(s)
- Level: First
- Dimensions: 15x18
Bedroom 2
- Features: Ceiling Fan(s), Built-in Closet
- Level: First
- Dimensions: 12x11
Bedroom 3
- Features: Ceiling Fan(s), Built-in Closet
- Level: First
- Dimensions: 12x11
Bedroom 4
- Features: Ceiling Fan(s), Built-in Closet
- Level: First
- Dimensions: 11x10
Dinette
- Level: First
- Dimensions: 5x8
Dining room
- Level: First
- Dimensions: 12x14
Family room
- Level: First
- Dimensions: 20x18
Kitchen
- Features: Breakfast Bar, Pantry, Granite Counters
- Level: First
- Dimensions: 9x14
Living room
- Level: First
- Dimensions: 14x17
Heating
- Electric
Cooling
- Central Air
Appliances
- Included: Oven, Cooktop, Dishwasher, Disposal, Dryer, Electric Water Heater, Microwave, Range, Refrigerator, Washer
- Laundry: Laundry Room
Features
- Ceiling Fan(s), Crown Molding, Eating Space In Kitchen, Kitchen/Family Room Combo, Living Room/Dining Room Combo, Solid Surface Counters, Solid Wood Cabinets, Walk-In Closet(s)
- Flooring: Carpet, Ceramic Tile, Laminate
- Doors: Sliding Doors
- Windows: Blinds, Hurricane Shutters, Hurricane Shutters/Windows
- Has fireplace: No
Interior area
- Total structure area: 3,639
- Total interior livable area: 2,670 sqft
Property
Parking
- Total spaces: 3
- Parking features: Driveway, Garage Door Opener
- Attached garage spaces: 3
- Has uncovered spaces: Yes
Features
- Levels: One
- Stories: 1
- Patio & porch: Enclosed, Screened
- Exterior features: Irrigation System, Private Mailbox, Sidewalk
- Has private pool: Yes
- Pool features: Gunite, Heated, In Ground, Screen Enclosure
- Has spa: Yes
- Spa features: Heated, In Ground
Lot
- Size: 9,749 Square Feet
Details
- Parcel number: 1102060109
- Zoning: PDMU
- Special conditions: None
Construction
Type & style
- Home type: SingleFamily
- Property subtype: Single Family Residence
Materials
- Block, Stucco
- Foundation: Slab
- Roof: Tile
Condition
- New construction: No
- Year built: 2009
Utilities & green energy
- Sewer: Public Sewer
- Water: Public
- Utilities for property: BB/HS Internet Available, Cable Available, Electricity Available, Sprinkler Recycled, Street Lights, Water Available
Community & HOA
Community
- Features: Clubhouse, Deed Restrictions, Fitness Center, Gated Community - Guard, Golf, Irrigation-Reclaimed Water, Pool, Restaurant
- Security: Gated Community
- Pet fee: $0 monthly
- Subdivision: RIVER STRAND
HOA
- Has HOA: Yes
- Amenities included: Cable TV, Clubhouse, Fitness Center, Gated, Golf Course, Pickleball Court(s), Pool, Spa/Hot Tub, Tennis Court(s)
- Services included: 24-Hour Guard, Cable TV, Community Pool, Internet, Maintenance Grounds, Recreational Facilities
- HOA fee: $644 monthly
- HOA name: River Strand Golf & CC Jennifer Poole
- HOA phone: 941-708-3837
- Second HOA name: Heritage Harbour Master Assn Icon Management
- Second HOA phone: 941-747-7261
Location
- Region: Bradenton
Financial & listing details
- Price per square foot: $296/sqft
- Tax assessed value: $599,804
- Annual tax amount: $3,823
- Date on market: 1/24/2024
- Cumulative days on market: 55 days
- Listing terms: Cash,Conventional
- Ownership: Fee Simple
- Total actual rent: 0
- Electric utility on property: Yes
- Road surface type: Asphalt
Price history
| Date | Event | Price |
|---|---|---|
| 5/6/2024 | Sold | $790,000-4.8%$296/sqft |
Source:  Stellar MLS #A4596284 Report a problem Stellar MLS #A4596284 Report a problem | ||
| 3/19/2024 | Pending sale | $829,900$311/sqft |
Source: Stellar MLS #A4596284 Report a problem | ||
| 2/23/2024 | Price change | $829,900-2.4%$311/sqft |
Source: Stellar MLS #A4596284 Report a problem | ||
| 1/24/2024 | Listed for sale | $849,900+136.1%$318/sqft |
Source: Stellar MLS #A4596284 Report a problem | ||
| 9/18/2009 | Sold | $360,000$135/sqft |
Source: Public Record Report a problem | ||
Public tax history
| Year | Property taxes | Tax assessment |
|---|---|---|
| 2025 | $10,348 +168.2% | $599,804 +221.2% |
| 2024 | $3,858 +0.9% | $186,766 +3% |
| 2023 | $3,823 +1.7% | $181,326 +3% |
| 2022 | $3,758 +0.1% | $176,045 +3% |
| 2021 | $3,755 +0.5% | $170,917 +1.4% |
| 2020 | $3,737 +0.9% | $168,557 +2.3% |
| 2019 | $3,704 | $164,767 +1.9% |
| 2018 | $3,704 +0.5% | $161,695 +2.1% |
| 2017 | $3,685 -6.3% | $158,369 +2.1% |
| 2016 | $3,932 | $155,112 +0.7% |
| 2015 | $3,932 | $154,034 +0.8% |
| 2014 | $3,932 -1.1% | $152,812 +1.5% |
| 2013 | $3,975 +397353% | $150,554 +1.7% |
| 2012 | $1 | $148,037 +3% |
| 2011 | $1 | $143,725 +1.5% |
| 2010 | -- | $141,601 +224.4% |
| 2009 | $2,860 +271.8% | $43,650 -10% |
| 2008 | $769 -2.2% | $48,500 -0.5% |
| 2007 | $787 +126.3% | $48,750 +143.8% |
| 2006 | $348 | $20,000 |
Find assessor info on the county website
Neighborhood: Heritage Harbour
Nearby homes
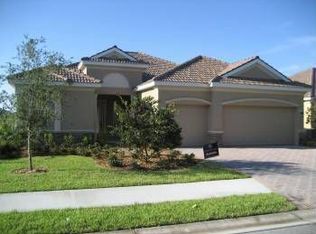
- $779,7004 bd3 ba2.2k sqft8819 River Preserve Dr, Bradenton, FL 34212Off Market
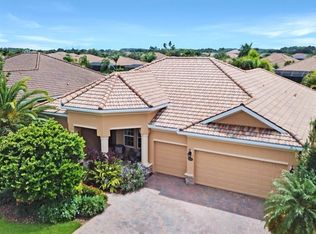
- $692,1004 bd3 ba2.5k sqft8903 River Preserve Dr, Bradenton, FL 34212Off Market
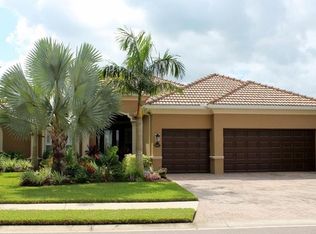
- $756,5004 bd3 ba2.6k sqft8907 River Preserve Dr, Bradenton, FL 34212Off Market
- $714,9003 bd2 ba2.6k sqft8815 River Preserve Dr, Bradenton, FL 34212Off Market
- $565,0003 bd2 ba1.8k sqft8007 River Preserve Dr, Bradenton, FL 34212Sold
- $798,3004 bd3 ba2.9k sqft8003 River Preserve Dr, Bradenton, FL 34212Off Market
- $613,6004 bd3 ba2.2k sqft8911 River Preserve Dr, Bradenton, FL 34212Off Market
- $641,1004 bd3 ba2.2k sqft8011 River Preserve Dr, Bradenton, FL 34212Off Market
Nearby schools
GreatSchools rating
- 7/10Freedom Elementary SchoolGrades: PK-5Distance: 1.8 mi
- 8/10Carlos E. Haile Middle SchoolGrades: 6-8Distance: 1.9 mi
- 5/10Parrish Community High SchoolGrades: 9-12Distance: 5.1 mi
Schools provided by the listing agent
- Elementary: Freedom Elementary
- Middle: Carlos E. Haile Middle
- High: Parrish Community High
Source: Stellar MLS. This data may not be complete. We recommend contacting the local school district to confirm school assignments for this home.
Get a cash offer in 3 minutes
Find out how much your home could sell for in as little as 3 minutes with a no-obligation cash offer.
Estimated market value
$759,000
Get a cash offer in 3 minutes
Find out how much your home could sell for in as little as 3 minutes with a no-obligation cash offer.
Estimated market value
$759,000
- Florida
- Manatee County
- Bradenton
- 34212
- Heritage Harbour
- 8823 RIVER PRESERVE DRIVE
