Nestled within the exclusive 55+ community of Hilltop at Inspiration, this impressive home offers a story of comfort, luxury, and beautifully crafted living. A welcoming foyer leads you into a bright, open-concept kitchen featuring quartz countertops, 42-inch self-closing cabinets, a walk-in pantry, a bonus prep area, and a large eat-at island, all flowing seamlessly into a dining room with access to the covered deck with both city and mountain views. A living room warmed by a gas fireplace provides an ideal setting for everyday living and entertaining. The main level includes a Home Office, Den, Mudroom, Laundry, and three bedrooms, two of which feature private en-suite bathrooms. The primary suite, complete with a spacious walk-in closet and a five-piece bathroom with spa-like finishes, provides a serene personal retreat. The finished basement, with its 9-foot ceilings, expands your possibilities with a generous area perfect for work, relaxation, or recreation. The bright garden-level basement features a fourth en-suite bedroom with a walk-in closet, plus there is a guest powder room. The spacious corner lot includes a professionally landscaped, fully fenced backyard with turf that invites effortless relaxation. The roomy three-car garage is equipped with an Emporia Level 2 electric vehicle charger with a dedicated 240V/50A circuit. With access to the Hilltop Club’s resort-style amenities, you will enjoy a pool, yoga studio, fitness center, pickleball and tennis courts, trails, clubs, and vibrant community events; this home delivers comfort and connection in perfect balance. Ready to experience exceptional living? Come and explore this remarkable property and make Hilltop your next chapter.
Sold for $939,000
$939,000
8823 S Quemoy Court, Aurora, CO 80016
4beds
4,128sqft
Single Family Residence
Built in 2023
10,193 Square Feet Lot
$939,700 Zestimate®
$227/sqft
$4,436 Estimated rent
Home value
$939,700
$893,000 - $987,000
$4,436/mo
Zestimate® history
Owner options
List your home for rent
$4,436/mo
Rent Zestimate®
Find your next renter with Zillow Rental Manager. Plus, with online applications, you can quickly screen prospective tenants – for free.
$4,436/mo
Rent Zestimate®
Refinance and save
$4,530/mo
Est. payment
Refinancing to a lower rate could help reduce your monthly payments and save thousands over the life of the loan.
$4,530/mo
Est. payment
Explore your selling options
Work with a Zillow partner agent
Leverage their expertise and Zillow's premium Showcase listings to get your home seen by more buyers.
Get startedList with your own agent
Get your home in front of millions of buyers by listing it on Zillow.
Learn how to do itSell it yourself
Take full control of how buyers see your home on Zillow by listing For Sale by Owner (FSBO).
List your homeWhat's special
Bright garden-level basementSpacious corner lotWalk-in pantryGuest powder roomQuartz countertopsBright open-concept kitchenLarge eat-at island
Zillow last checked:
Listing updated:
Listed by:
Marilyn McFall 720-232-8212 marilyn.mcfall@cbrealty.com,
Coldwell Banker Realty 24,
Tyler Draheim 720-737-2185,
Coldwell Banker Realty 24
Bought with:
Rebecca Hite, 040022093
Huntington Properties LLC
Source: REcolorado as distributed by MLS GRID,MLS#: 1687137
Facts & features
Interior
Bedrooms & bathrooms
- Bedrooms: 4
- Bathrooms: 5
- Full bathrooms: 2
- 3/4 bathrooms: 2
- 1/2 bathrooms: 1
- Main level bathrooms: 3
- Main level bedrooms: 3
Bedroom
- Features: Primary Suite
- Level: Main
Bedroom
- Level: Main
Bedroom
- Description: Five Piece
- Level: Main
Bedroom
- Level: Basement
Bathroom
- Features: En Suite Bathroom, Primary Suite
- Level: Main
Bathroom
- Features: En Suite Bathroom
- Level: Main
Bathroom
- Level: Main
Bathroom
- Features: En Suite Bathroom
- Level: Basement
Bathroom
- Level: Basement
Den
- Level: Main
Dining room
- Level: Main
Dining room
- Level: Main
Family room
- Level: Basement
Kitchen
- Level: Main
Laundry
- Level: Main
Living room
- Level: Main
Mud room
- Level: Main
Office
- Level: Main
Utility room
- Level: Basement
Heating
- Forced Air, Natural Gas
Cooling
- Central Air
Appliances
- Included: Cooktop, Dishwasher, Disposal, Gas Water Heater, Microwave, Range Hood, Refrigerator, Self Cleaning Oven, Tankless Water Heater
Features
- Ceiling Fan(s), Eat-in Kitchen, Entrance Foyer, Five Piece Bath, High Ceilings, High Speed Internet, Kitchen Island, Open Floorplan, Pantry, Primary Suite, Quartz Counters, Radon Mitigation System, Smart Thermostat, Smoke Free, Walk-In Closet(s), Wired for Data
- Flooring: Carpet, Tile, Wood
- Windows: Double Pane Windows, Window Coverings
- Basement: Finished,Partial
- Number of fireplaces: 1
- Fireplace features: Gas, Living Room
Interior area
- Total structure area: 4,128
- Total interior livable area: 4,128 sqft
- Finished area above ground: 2,521
- Finished area below ground: 1,526
Property
Parking
- Total spaces: 3
- Parking features: Concrete
- Attached garage spaces: 3
Features
- Levels: One
- Stories: 1
- Patio & porch: Covered, Deck
- Exterior features: Gas Valve, Rain Gutters
- Fencing: Full
- Has view: Yes
- View description: City, Mountain(s)
Lot
- Size: 10,193 Square Feet
- Features: Corner Lot
Details
- Parcel number: R0609265
- Special conditions: Standard
Construction
Type & style
- Home type: SingleFamily
- Architectural style: Contemporary
- Property subtype: Single Family Residence
Materials
- Frame, Stone
- Foundation: Concrete Perimeter, Slab
- Roof: Composition
Condition
- Year built: 2023
Details
- Builder name: American Legend Homes
Utilities & green energy
- Electric: 110V, 220 Volts
- Sewer: Public Sewer
- Water: Public
- Utilities for property: Electricity Connected, Internet Access (Wired), Natural Gas Connected
Green energy
- Energy efficient items: Thermostat
Community & HOA
Community
- Security: Carbon Monoxide Detector(s), Smoke Detector(s), Video Doorbell
- Senior community: Yes
- Subdivision: Hilltop At Inspiration
HOA
- Has HOA: Yes
- Amenities included: Clubhouse, Fitness Center, Park, Pond Seasonal, Pool, Tennis Court(s), Trail(s)
- Services included: Reserve Fund, Recycling, Trash
- HOA fee: $75 monthly
- HOA name: Hilltop Club Association
- HOA phone: 303-627-1063
- Second HOA fee: $98 monthly
- Second HOA name: Inspiration Metro District
- Second HOA phone: 303-627-2632
Location
- Region: Aurora
Financial & listing details
- Price per square foot: $227/sqft
- Tax assessed value: $1,038,153
- Annual tax amount: $8,656
- Date on market: 3/4/2026
- Listing terms: Cash,Conventional,FHA,VA Loan
- Exclusions: Washer, Dryer, Staging Items, And Window Treatments.
- Ownership: Individual
- Electric utility on property: Yes
- Road surface type: Paved
Price history
| Date | Event | Price |
|---|---|---|
| 7/7/2026 | Sold | $939,000-1.1%$227/sqft |
Source:  REcolorado as distributed by MLS GRID #1687137 Report a problem REcolorado as distributed by MLS GRID #1687137 Report a problem | ||
| 6/11/2026 | Pending sale | $949,000$230/sqft |
Source: REcolorado as distributed by MLS GRID #1687137 Report a problem | ||
| 5/29/2026 | Price change | $949,000-2.7%$230/sqft |
Source: REcolorado as distributed by MLS GRID #1687137 Report a problem | ||
| 4/1/2026 | Price change | $975,000-2%$236/sqft |
Source: REcolorado as distributed by MLS GRID #1687137 Report a problem | ||
| 3/4/2026 | Listed for sale | $995,000+7.5%$241/sqft |
Source: REcolorado as distributed by MLS GRID #1687137 Report a problem | ||
| 4/17/2023 | Sold | $926,000$224/sqft |
Source: Public Record Report a problem | ||
Public tax history
| Year | Property taxes | Tax assessment |
|---|---|---|
| 2025 | $6,284 +145.8% | $64,880 +13.5% |
| 2024 | $2,556 -18.4% | $57,140 +127% |
| 2023 | $3,131 +65% | $25,170 +3.5% |
| 2022 | $1,898 | $24,310 +84.2% |
| 2021 | -- | $13,200 |
| 2020 | $1,904 | $13,200 |
Find assessor info on the county website
Neighborhood: Inspiration
Nearby homes
- $900,0003 bd3 ba3.9k sqft8833 S Quemoy Ct, Aurora, CO 80016Sold
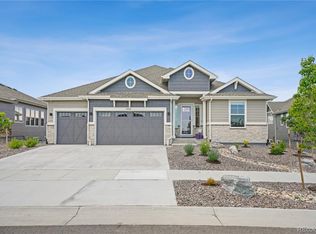
- $856,3004 bd3 ba3.6k sqft8810 S Quatar Ct, Aurora, CO 80016Off Market
- $801,8003 bd4 ba4.2k sqft8800 S Quatar Ct, Aurora, CO 80016Sold
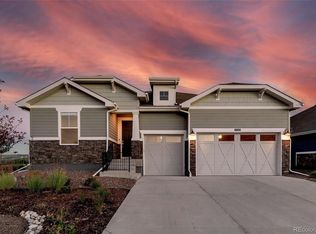
- $783,3003 bd3 ba2.3k sqft8843 S Quemoy Ct, Aurora, CO 80016Off Market
- $784,8002 bd2 ba1.9k sqft8820 S Quatar Ct, Aurora, CO 80016Off Market
- $833,6703 bd3 ba4.3k sqft22027 E Rockinghorse Pkwy, Aurora, CO 80016Sold
- $750,4602 bd2 ba2k sqft22037 E Rockinghorse Pkwy, Aurora, CO 80016Sold
- $849,9904 bd3 ba4.4k sqft8831 S Quemoy St, Aurora, CO 80016Sold
Nearby schools
GreatSchools rating
- 8/10Pine Lane Elementary SchoolGrades: PK-6Distance: 1.3 mi
- 4/10Sierra Middle SchoolGrades: 7-8Distance: 2.1 mi
- 8/10Chaparral High SchoolGrades: 9-12Distance: 4.1 mi
Schools provided by the listing agent
- Elementary: Pine Lane Prim/Inter
- Middle: Sierra
- High: Chaparral
- District: Douglas RE-1
Source: REcolorado as distributed by MLS GRID. This data may not be complete. We recommend contacting the local school district to confirm school assignments for this home.
Get a cash offer in 3 minutes
Find out how much your home could sell for in as little as 3 minutes with a no-obligation cash offer.
Estimated market value
$939,700
Get a cash offer in 3 minutes
Find out how much your home could sell for in as little as 3 minutes with a no-obligation cash offer.
Estimated market value
$939,700
- Colorado
- Douglas County
- Aurora
- 80016
- Inspiration
- 8823 S Quemoy Court
Nearby cities
Nearby neighborhoods
Nearby zip codes
Other Aurora Topics
