Welcome to your outdoor paradise! The front porch is eloquently designed with a pergola covering the entire 10x14 perimeter of the wood deck. Morning or evening you can enjoy this porch with curtains providing shade and string lights providing evening light. Walking around the home you will see amazing landscaping, a 6 foot privacy fence, a shed that is functional for lawn equipment or a child playhouse. Similar to the front, the backyard also offers a backyard retreat! Enjoy the firepit with pergola or relax on the expanded deck all while admiring the natural dry creek with a koi and goldfish pond. Seller has a garden and has planted lemon balm, blueberries, asparagus, lettuce, mint, chives, sage, onions & parsley. The meticulous care of this home doesn’t stop outside. This 4 bedroom, 3 full bath reverse 1.5 story home has so much character and added elegance. The seller added custom kitchen cabinets ideal for a coffee bar, wine bar, additional cooking or serving space. Along the stairway wall, the seller added a customized storage/decor wall with granite. You will find accent walls, a customized walk-in kitchen pantry, upgraded light fixtures and more. Even the furniture is negotiable. You will be captured by this stunning home!
Sold
Price Unknown
8823 W Longview Pkwy, Kansas City, MO 64138
4beds
2,276sqft
Single Family Residence
Built in 2019
8,999 Square Feet Lot
$369,500 Zestimate®
$--/sqft
$2,636 Estimated rent
Home value
$369,500
$329,000 - $414,000
$2,636/mo
Zestimate® history
Owner options
List your home for rent
$2,636/mo
Rent Zestimate®
Find your next renter with Zillow Rental Manager. Plus, with online applications, you can quickly screen prospective tenants – for free.
$2,636/mo
Rent Zestimate®
Refinance and save
Refinancing to a lower rate could help reduce your monthly payments and save thousands over the life of the loan.
Explore your selling options
Work with a Zillow partner agent
Leverage their expertise and Zillow's premium Showcase listings to get your home seen by more buyers.
Get startedList with your own agent
Get your home in front of millions of buyers by listing it on Zillow.
Learn how to do itSell it yourself
Take full control of how buyers see your home on Zillow by listing For Sale by Owner (FSBO).
List your homeWhat's special
Firepit with pergolaAmazing landscapingBackyard retreatCustomized walk-in kitchen pantryAccent wallsExpanded deckCustom kitchen cabinets
Zillow last checked:
Listing updated:
Listed by:
Tami Lewis 816-699-1998,
Chartwell Realty LLC
Bought with:
Johnny Williams, 2008036644
Williams Real Estate
Source: Heartland MLS as distributed by MLS GRID,MLS#: 2541838
Facts & features
Interior
Bedrooms & bathrooms
- Bedrooms: 4
- Bathrooms: 3
- Full bathrooms: 3
Primary bedroom
- Features: Ceiling Fan(s), Luxury Vinyl
- Level: First
- Area: 224 Square Feet
- Dimensions: 16 x 14
Bedroom 2
- Features: Ceiling Fan(s), Luxury Vinyl
- Level: First
- Area: 168 Square Feet
- Dimensions: 14 x 12
Bedroom 3
- Features: Carpet, Ceiling Fan(s)
- Level: Basement
- Area: 154 Square Feet
- Dimensions: 14 x 11
Bedroom 4
- Features: Ceiling Fan(s), Luxury Vinyl
- Level: Basement
- Area: 182 Square Feet
- Dimensions: 14 x 13
Primary bathroom
- Features: Ceramic Tiles, Double Vanity, Shower Only, Solid Surface Counter
- Level: First
- Area: 168 Square Feet
- Dimensions: 14 x 12
Bathroom 1
- Features: Ceramic Tiles, Shower Over Tub, Solid Surface Counter
- Level: First
- Area: 40 Square Feet
- Dimensions: 8 x 5
Bathroom 3
- Features: Ceramic Tiles, Double Vanity, Solid Surface Counter
- Level: Basement
- Area: 72 Square Feet
- Dimensions: 9 x 8
Family room
- Features: Luxury Vinyl
- Level: Basement
- Area: 224 Square Feet
- Dimensions: 16 x 14
Great room
- Features: Ceiling Fan(s), Fireplace, Wood Floor
- Level: First
- Area: 224 Square Feet
- Dimensions: 16 x 14
Kitchen
- Features: Granite Counters, Kitchen Island, Pantry
- Level: First
- Area: 252 Square Feet
- Dimensions: 21 x 12
Laundry
- Features: Built-in Features, Ceramic Tiles
- Level: First
Heating
- Electric
Cooling
- Heat Pump
Appliances
- Included: Dishwasher, Disposal, Microwave, Free-Standing Electric Oven, Gas Range
- Laundry: Laundry Room, Main Level
Features
- Ceiling Fan(s), Custom Cabinets, Kitchen Island, Pantry, Vaulted Ceiling(s), Walk-In Closet(s)
- Flooring: Carpet, Ceramic Tile, Luxury Vinyl, Wood
- Windows: Thermal Windows
- Basement: Basement BR,Finished,Interior Entry
- Number of fireplaces: 1
- Fireplace features: Gas Starter, Great Room
Interior area
- Total structure area: 2,276
- Total interior livable area: 2,276 sqft
- Finished area above ground: 1,340
- Finished area below ground: 936
Property
Parking
- Total spaces: 3
- Parking features: Attached, Garage Faces Front
- Attached garage spaces: 3
Features
- Patio & porch: Covered
- Fencing: Privacy,Wood
Lot
- Size: 8,999 Square Feet
- Dimensions: 125 x 72
- Features: City Lot
Details
- Additional structures: Shed(s)
- Parcel number: 50340061600000000
Construction
Type & style
- Home type: SingleFamily
- Architectural style: Contemporary
- Property subtype: Single Family Residence
Materials
- Frame, Stucco
- Roof: Composition
Condition
- Year built: 2019
Details
- Builder model: Nina
- Builder name: DRHI
Utilities & green energy
- Sewer: Public Sewer
- Water: Public
Green energy
- Energy efficient items: Appliances
Community & HOA
Community
- Security: Smoke Detector(s)
- Subdivision: Springhaven Estates
HOA
- Has HOA: No
Location
- Region: Kansas City
Financial & listing details
- Tax assessed value: $294,350
- Annual tax amount: $4,393
- Date on market: 5/9/2025
- Listing terms: Cash,Conventional,FHA,VA Loan
- Ownership: Private
Price history
| Date | Event | Price |
|---|---|---|
| 6/26/2025 | Sold | -- |
Source:  Heartland MLS as distributed by MLS GRID #2541838 Report a problem Heartland MLS as distributed by MLS GRID #2541838 Report a problem | ||
| 5/29/2025 | Pending sale | $354,900$156/sqft |
Source: Heartland MLS as distributed by MLS GRID #2541838 Report a problem | ||
| 5/27/2025 | Price change | $354,900-2.1%$156/sqft |
Source: Heartland MLS as distributed by MLS GRID #2541838 Report a problem | ||
| 5/9/2025 | Listed for sale | $362,500+34.3%$159/sqft |
Source: Heartland MLS as distributed by MLS GRID #2541838 Report a problem | ||
| 4/3/2020 | Sold | -- |
Source: Heartland MLS as distributed by MLS GRID #45001_2120393 Report a problem | ||
| 8/30/2019 | Listed for sale | $269,900$119/sqft |
Source: Keller Williams Platinum Prtnr #2120393 Report a problem | ||
| 5/2/2019 | Listing removed | $269,900$119/sqft |
Source: Keller Williams Platinum Partners #2120393 Report a problem | ||
| 7/25/2018 | Listed for sale | $269,900+2720.3%$119/sqft |
Source: Keller Williams Platinum #2120393 Report a problem | ||
| 10/21/2016 | Listing removed | $9,570$4/sqft |
Source: Keller Williams - Lee's Summit #1995221 Report a problem | ||
| 6/3/2016 | Listed for sale | $9,570$4/sqft |
Source: Keller Williams Platinum #1995221 Report a problem | ||
Public tax history
| Year | Property taxes | Tax assessment |
|---|---|---|
| 2025 | $4,979 +11.3% | $55,926 +8.2% |
| 2024 | $4,474 +1.8% | $51,680 |
| 2023 | $4,393 -1.9% | $51,680 +14.3% |
| 2022 | $4,478 +15.9% | $45,220 |
| 2021 | $3,862 +40.3% | $45,220 +48.4% |
| 2020 | $2,754 +1374.7% | $30,476 +1294.8% |
| 2019 | $187 | $2,185 +124.1% |
| 2018 | $187 +86.6% | $975 |
| 2017 | $100 +11.6% | $975 +2.6% |
| 2016 | $90 +13.7% | $950 +11.1% |
| 2014 | $79 -7.5% | $855 |
| 2013 | $85 +0.4% | $855 |
| 2012 | $85 -49.7% | $855 |
| 2011 | $169 -69.8% | $855 -85% |
| 2010 | $559 -12.7% | $5,703 |
| 2009 | $641 +6.8% | $5,703 -14% |
| 2008 | $600 | $6,631 |
| 2007 | -- | $6,631 |
Find assessor info on the county website
Neighborhood: White Oak
Nearby homes
- $369,2004 bd3 ba2.5k sqft8827 W Longview Pkwy, Kansas City, MO 64138Off Market
- $321,0004 bd3 ba2k sqft8820 W Longview Pkwy, Kansas City, MO 64138Off Market
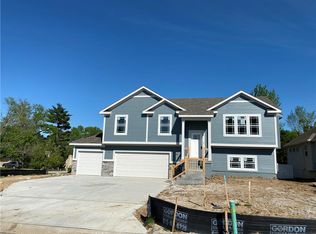
- $293,5004 bd3 ba1.8k sqft8824 W Longview Pkwy, Kansas City, MO 64138Off Market
- $294,3004 bd3 ba1.7k sqft8819 W Longview Pkwy, Kansas City, MO 64138Off Market

- $334,0004 bd3 ba2.2k sqft8831 W Longview Pkwy, Kansas City, MO 64138Off Market
- $318,9004 bd3 ba1.8k sqft8816 W Longview Pkwy, Kansas City, MO 64138Off Market
- $303,4004 bd3 ba1.2k sqft8816 W Longview Pkwy, Kansas City, MO 64138Off Market
- $338,9004 bd3 ba2.2k sqft8828 W Longview Pkwy, Kansas City, MO 64138Off Market
Nearby schools
GreatSchools rating
- 6/10Dobbs Elementary SchoolGrades: K-5Distance: 1.2 mi
- 3/10Hickman Mills Middle SchoolGrades: 6-8Distance: 1.2 mi
- 2/10Ruskin High SchoolGrades: 9-12Distance: 3 mi
Schools provided by the listing agent
- Elementary: Ingels
- Middle: Smith-Hale
- High: Ruskin
Source: Heartland MLS as distributed by MLS GRID. This data may not be complete. We recommend contacting the local school district to confirm school assignments for this home.
Get a cash offer in 3 minutes
Find out how much your home could sell for in as little as 3 minutes with a no-obligation cash offer.
Estimated market value
$369,500
Get a cash offer in 3 minutes
Find out how much your home could sell for in as little as 3 minutes with a no-obligation cash offer.
Estimated market value
$369,500
- Missouri
- Jackson County
- Kansas City
- 64138
- White Oak
- 8823 W Longview Pkwy
Nearby cities
Nearby neighborhoods
Nearby zip codes
Other Kansas City Topics
