Skip main navigation
Pending
  • $525,000

    88234 Richmond St, Eugene, OR 97402

    4beds
    1,646sqft
    : 
    Loading
    Get pre-qualified
    Residential, Single Family Residence
    Built in 1961
    1.14 Acres Lot
    $-- Zestimate®
    $319/sqft
    $-- HOA

    What's special

    Single-level livingDedicated officeLow-maintenance entertaining areasPutting green
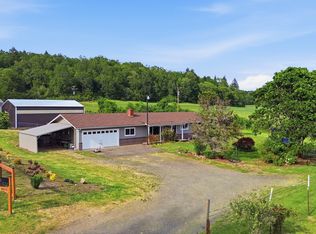
    There’s something special about a property that gives you more than just a place to live—it gives you a way to live. Set on 1.14 acres in the Fern Ridge Heights area, this property offers the kind of space, simplicity, and connection to the outdoors that’s getting harder to find. Mornings could start with fresh berries from your own garden, eggs from your own chickens, afternoons spent tending herbs or relaxing in the shade, and evenings gathered around the fire pit under open skies.The land itself is a standout feature—thoughtfully planted with a variety of trees—plum, almond, cherry, and apple to mention a few, along with blueberries, grapes, hazelnuts, figs, strawberries, and a variety of herbs, creating a truly usable and enjoyable outdoor environment. Whether you're looking to garden, entertain, or simply slow down, this setting supports it.The home offers single-level living with 4 bedrooms, 1.5 bathrooms, and a dedicated office, giving you flexibility for work, guests, or creative space. Inside, comfort meets practicality with multiple heating and cooling options including a ductless system, pellet stove (new in 2024), and in-room cadet heating, allowing you to tailor the environment to your needs year-round.The outdoor spaces are designed for enjoyment and ease, featuring a putting green, fire pit, and low-maintenance entertaining areas—perfect for hosting or unwinding. For those who value function as much as lifestyle, the property also includes three storage sheds (one with power), a pump house wired for generator backup, and ample pasture space for pets, projects, hobbies, and equipment storage.Located just outside the city while still within reach of Eugene’s amenities, this property offers a balance of privacy, usability, and everyday convenience.If you’ve been looking for a place where life feels a little more intentional—this might be it.
    43 days
    |
    142
    |
    4
    |

    Likely to sell faster than

    Zillow last checked:

    Listing updated:

    Listed by:

    Bree Sweet 541-743-5535,

    eXp Realty LLC

    Source: RMLS (OR),MLS#: 772588404MLS Logo

      Facts & features

      Interior

      Bedrooms & bathrooms
      • Bedrooms: 4
      • Bathrooms: 2
      • Full bathrooms: 1
      • Partial bathrooms: 1
      • Main level bathrooms: 2
      Rooms
      • Room types: Bedroom 4, Bonus Room, Bedroom 2, Bedroom 3, Dining Room, Family Room, Kitchen, Living Room, Primary Bedroom
      Primary bedroom
      • Features: Bathroom, Hardwood Floors, Closet
      • Level: Main
      • Area: 156
      • Dimensions: 13 x 12
      Bedroom 2
      • Features: Hardwood Floors, Closet
      • Level: Main
      • Area: 96
      • Dimensions: 12 x 8
      Bedroom 3
      • Features: Hardwood Floors, Closet
      • Level: Main
      • Area: 72
      • Dimensions: 8 x 9
      Bedroom 4
      • Features: Closet
      • Level: Main
      • Area: 130
      • Dimensions: 10 x 13
      Dining room
      • Features: Hardwood Floors
      • Level: Main
      • Area: 96
      • Dimensions: 12 x 8
      Family room
      • Features: Hardwood Floors
      • Level: Main
      • Area: 77
      • Dimensions: 11 x 7
      Kitchen
      • Features: Dishwasher, Microwave, Free Standing Range, Free Standing Refrigerator
      • Level: Main
      • Area: 104
      • Width: 8
      Living room
      • Features: Hardwood Floors, Pellet Stove
      • Level: Main
      • Area: 338
      • Dimensions: 26 x 13
      Heating
      • Ceiling, Ductless
      Cooling
      • Has cooling: Yes
      Appliances
      • Included: Dishwasher, Free-Standing Range, Free-Standing Refrigerator, Microwave, Electric Water Heater
      Features
      • Granite, Closet, Bathroom, Pantry
      • Flooring: Hardwood, Tile
      • Windows: Vinyl Frames
      • Basement: Crawl Space
      • Fireplace features: Pellet Stove
      Interior area
      • Total structure area: 1,646
      • Total interior livable area: 1,646 sqft
      Video & virtual tour

      Property

      Parking
      • Total spaces: 1
      • Parking features: Driveway, Off Street, RV Access/Parking, Attached
      • Attached garage spaces: 1
      • Has uncovered spaces: Yes
      Features
      • Levels: One
      • Stories: 1
      • Patio & porch: Covered Patio, Patio
      • Exterior features: Fire Pit, Garden, Raised Beds, Yard
      • Fencing: Fenced
      • Has view: Yes
      • View description: Mountain(s)
      Lot
      • Size: 1.14 Acres
      • Features: Gentle Sloping, Pasture, Acres 1 to 3
      Details
      • Additional structures: Outbuilding, PoultryCoop, RVParking, ToolShed
      • Parcel number: 0504264
      • Zoning: RR-5

      Construction

      Type & style
      • Home type: SingleFamily
      • Property subtype: Residential, Single Family Residence
      Materials
      • Cedar, Shake Siding
      • Foundation: Concrete Perimeter
      • Roof: Composition
      Condition
      • Approximately
      • New construction: No
      • Year built: 1961

      Utilities & green energy

      • Sewer: Septic Tank
      • Water: Well

      Community & HOA

      HOA
      • Has HOA: No
      Location
      • Region: Eugene

      Financial & listing details

      • Price per square foot: $319/sqft
      • Tax assessed value: $484,479
      • Annual tax amount: $3,466
      • Date on market: 4/30/2026
      • Cumulative days on market: 44 days
      • Listing terms: Cash,Conventional,FHA,VA Loan
      • Road surface type: Gravel, Paved

        Estimated market value

        Not available

        Estimated sales range

        Not available

        Not available

        Price history

        DateEventPrice
        5/21/2026Pending sale$525,000$319/sqft
        Source: RMLS (OR) #772588404 Report a problem
        4/30/2026Listed for sale$525,000+24.7%$319/sqft
        Source: RMLS (OR) #772588404 Report a problem
        4/26/2021Sold$421,000+9.4%$256/sqft
        Source: RMLS (OR) #21360053 Report a problem
        10/28/2020Listing removed$385,000$234/sqft
        Source: Hybrid Real Estate #20254779 Report a problem
        10/19/2020Price change$385,000-2.5%$234/sqft
        Source: Hybrid Real Estate #20254779 Report a problem
        9/28/2020Listed for sale$395,000$240/sqft
        Source: Hybrid Real Estate #20254779 Report a problem
        9/18/2020Pending sale$395,000$240/sqft
        Source: Hybrid Real Estate #20254779 Report a problem
        9/9/2020Listed for sale$395,000+92.8%$240/sqft
        Source: Hybrid Real Estate #20254779 Report a problem
        8/8/2006Sold$204,900+9.6%$124/sqft
        Source: Public Record Report a problem
        6/10/2005Sold$187,000$114/sqft
        Source: Public Record Report a problem

        Public tax history

        YearProperty taxesTax assessment
        2025$3,467 +0.7%$254,035 +3%
        2024$3,444 +2.3%$246,636 +3%
        2023$3,367 +4%$239,453 +3%
        2022$3,237 +8.6%$232,479 +3%
        2021$2,981 -1.5%$225,708 +3%
        2020$3,028 +3.8%$219,134 +3%
        2019$2,917 +9.4%$212,752 +3%
        2018$2,667 $206,556 +3%
        2017$2,667 +8.1%$200,540 +3%
        2016$2,468 +4.8%$194,699 +3%
        2015$2,355 +1.6%$189,028 +3%
        2014$2,317 +8.4%$183,522 +3%
        2013$2,138 +7.8%$178,177 +3%
        2012$1,984 $172,987 +3%
        2011-- $167,949 +3%
        2010-- $163,057 +3%
        2009-- $158,308 +3%
        2008-- $153,697 +3%
        2007-- $149,220 +3%
        2006-- $144,874 +3%
        2005-- $140,654 +3%
        2004-- $136,557 +3%
        2003-- $132,580 +3%
        2002-- $128,718 +3%
        2001-- $124,969 +3%
        2000-- $121,329
        Find assessor info on the county website

        Monthly payment

        Est. payment

        Payment breakdown

        Explore the cost of this home by adjusting the details. Changes won't be saved.
        All calculations are estimates and provided by Zillow, Inc. for informational purposes only. Actual amounts may vary.
        HOA fees may include property taxes on listings classified as Co-Ops. Contact the listing agent and/or owner for fee details.
        Mortgage interest rates are dependent on a number of factors, including credit score, down payment, and repayment length. Interest rate data provided by Zillow Group Marketplace, Inc. as of 1/1/1970 from various mortgage lenders with which we have lead or other similar arrangements; the Estimated Payment is an average of those rates.
        See how much you could borrow to make a competitive offer.

        Climate risks

        Neighborhood: 97402

        Getting around

        5 / 100
        Car-Dependent
        14 / 100
        Minimal Transit
        36 / 100
        Somewhat Bikeable

        Nearby schools

        GreatSchools rating
        Schools provided by the listing agent
        • Elementary: Twin Oaks
        • Middle: Kennedy
        • High: Churchill

        Source: RMLS (OR). This data may not be complete. We recommend contacting the local school district to confirm school assignments for this home.

        A local agent can set up tours, give advice and negotiate with sellers.

        A local lender can help you make sure your offer is ready when you are.

        Browse local experts

        Similar homes