Skip main navigation
Pending
  • Listed by: eXp Realty • Tristan Hoyle
    Price cut: $15K (7/30)
    $674,000

    8824 32nd Avenue SW, Seattle, WA 98126

    3beds
    1,089sqft
    : 
    $4,164/mo
    Get pre-qualified
    Single Family Residence
    Built in 2024
    3,062 Square Feet Lot
    $671,500 Zestimate®
    $619/sqft
    $21/mo HOA

    What's special

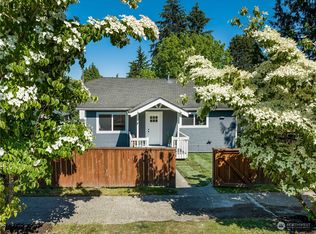
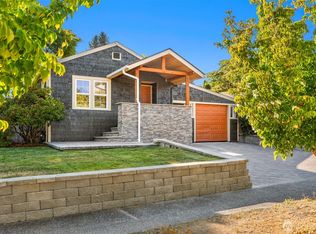
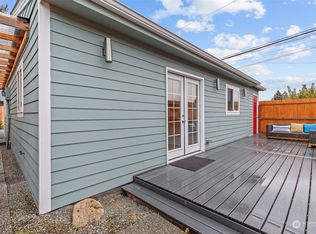
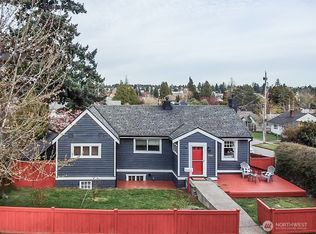
    WEST SEATTLE LIVING, BUILT RIGHT New construction Craftsman in the heart of West Seattle — designed for the way people actually want to live. The open-concept main floor is bright, connected, and flows directly through sliding doors to one of the most impressive yards you'll find attached to a new build: a massive, fully grassed backyard with a patio built for long summer evenings, weekend barbecues, and the kind of outdoor space that's genuinely rare at this price point in West Seattle.Upstairs, the layout makes sense. A private ensuite primary suite, two additional bedrooms, a dedicated laundry room, and air conditioning in every room — not a window unit, not a single mini-split, every room covered. The attached garage plus a dedicated off-street parking spot means you'll never think twice about parking again.Walkable to Westwood Village, Roxhill Park, and Fauntleroy Park. Lincoln Park and the Coleman Pool are just down the road for when summer hits. The bridge and downtown Seattle are an easy commute away.Big yard. Smart layout. Move-in ready. This is the one.
    43 days
    |
    731
    |
    58
    |

    Zillow last checked:

    Listing updated:

    Listed by:

    Tristan Hoyle,

    eXp Realty,

    Patrick Murray,

    eXp Realty

    Source: NWMLS as distributed by MLS GRID,MLS#: 2549163MLS Logo

      Facts & features

      Interior

      Bedrooms & bathrooms
      • Bedrooms: 3
      • Bathrooms: 3
      • Full bathrooms: 2
      • 1/2 bathrooms: 1
      • Main level bathrooms: 1
      Primary bedroom
      • Level: Second
      Bedroom
      • Level: Second
      Bedroom
      • Level: Second
      Bathroom full
      • Level: Second
      Bathroom full
      • Level: Second
      Other
      • Level: Main
      Entry hall
      • Level: Main
      Kitchen with eating space
      • Level: Main
      Living room
      • Level: Main
      Heating
      • Ductless, Electric
      Cooling
      • Ductless
      Appliances
      • Included: Dishwasher, Dryer, Microwave, Refrigerator, Stove(s)/Range(s), Washer, Dishwasher(s), Dryer(s), Microwave(s), Refrigerator(s), Washer(s), Water Heater: Electric, Water Heater Location: Garage
      Features
      • Flooring: Ceramic Tile, Vinyl Plank
      • Windows: Dbl Pane/Storm Window
      • Basement: None
      • Has fireplace: No
      Interior area
      • Total structure area: 1,089
      • Total interior livable area: 1,089 sqft

      Property

      Parking
      • Total spaces: 2
      • Parking features: Attached Garage, Off Street
      • Has attached garage: Yes
      • Covered spaces: 1
      • Uncovered spaces: 1
      Features
      • Levels: Two
      • Stories: 2
      • Entry location: Main
      • Patio & porch: Dbl Pane/Storm Window, Water Heater
      Lot
      • Size: 3,062 Square Feet
      • Features: Deck, Patio
      Details
      • Parcel number: 5226018884
      • Special conditions: Standard

      Construction

      Type & style
      • Home type: SingleFamily
      • Architectural style: 2 Story
      • Property subtype: Single Family Residence
      Materials
      • Wood Siding
      • Foundation: Poured Concrete
      • Roof: Composition
      Condition
      • Year built: 2024

      Utilities & green energy

      • Electric: Company: Seattle City Light
      • Sewer: Sewer Connected, Company: Seattle Public Utilities
      • Water: Public, Company: Seattle Public Utilities

      Community & HOA

      Community
      • Subdivision: West Seattle
      HOA
      • Services included: See Remarks
      • HOA fee: $21 monthly
      Location
      • Region: Seattle

      Financial & listing details

      • Price per square foot: $619/sqft
      • Annual tax amount: $6,608
      • Date on market: 7/11/2026
      • Cumulative days on market: 42 days
      • Listing terms: Conventional,FHA,VA Loan
      • Inclusions: Dishwasher(s), Dryer(s), Microwave(s), Refrigerator(s), Stove(s)/Range(s), Washer(s)

        Estimated market value

        $671,500

        $638,000 - $705,000

        $3,464/mo

        Price history

        DateEventPrice
        8/3/2026Pending sale$674,000$619/sqft
        Source: NWMLS as distributed by MLS GRID #2549163 Report a problem
        7/30/2026Price change$674,000-2.2%$619/sqft
        Source: NWMLS as distributed by MLS GRID #2549163 Report a problem
        7/9/2026Listed for sale$689,000$633/sqft
        Source: eXp Realty #2549163 Report a problem
        9/12/2024Listing removed$3,550$3/sqft
        Source: Zillow Rentals Report a problem
        8/28/2024Listed for rent$3,550$3/sqft
        Source: Zillow Rentals Report a problem

        Public tax history

        Tax history is unavailable.

        Monthly payment

        Est. payment

        Payment breakdown

        Explore the cost of this home by adjusting the details. Changes won't be saved.
        All calculations are estimates and provided by Zillow, Inc. for informational purposes only. Actual amounts may vary.
        HOA fees may include property taxes on listings classified as Co-Ops. Contact the listing agent and/or owner for fee details.
        See how much you could borrow to make a competitive offer.

        Climate risks

        Neighborhood: Roxhill

        Getting around

        75 / 100
        Very Walkable
        58 / 100
        Good Transit
        63 / 100
        Bikeable

        Nearby schools

        GreatSchools rating
        Schools provided by the listing agent
        • Elementary: Roxhill
        • Middle: Denny Mid
        • High: Sealth High

        Source: NWMLS as distributed by MLS GRID. This data may not be complete. We recommend contacting the local school district to confirm school assignments for this home.

        A local agent can set up tours, give advice and negotiate with sellers.

        Browse local experts

        Similar homes