Skip main navigation
Sold
  • $1,261,300

    8824 Algoma Ave NE, Rockford, MI 49341

    4beds
    2,707sqft
    Single Family Residence
    Built in 1967
    42.45 Acres Lot
    $1,483,500 Zestimate®
    $466/sqft
    $4,012 Estimated rent

    Home value

    $1,483,500

    $1.35M - $1.65M

    $4,012/mo

    Zestimate® history
    Loading
    Loading...

    Owner options

    List your home for rent

    $4,012/mo

    Rent Zestimate®

    Find your next renter with Zillow Rental Manager. Plus, with online applications, you can quickly screen prospective tenants – for free.

    Learn more

    $4,012/mo

    Rent Zestimate®

    Refinance and save

    $6,478/mo

    Est. payment

    Refinancing to a lower rate could help reduce your monthly payments and save thousands over the life of the loan.

    See today's rates

    $6,478/mo

    Est. payment

    Explore your selling options

    Work with a Zillow partner agent

    Leverage their expertise and Zillow's premium Showcase listings to get your home seen by more buyers.

    Get started

    List with your own agent

    Get your home in front of millions of buyers by listing it on Zillow.

    Learn how to do it

    Sell it yourself

    Take full control of how buyers see your home on Zillow by listing For Sale by Owner (FSBO).

    List your home

    What's special

    Big barnQuartz countertopsWood floorsCustom designedShiplap accentsLuxurious bathroomPowder room
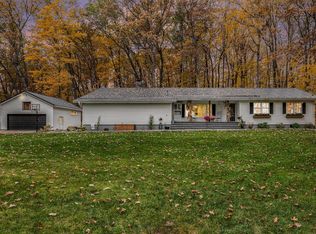
    WOW---this is the opportunity of YOUR lifetime! This beautifully re-imagined & completely remodeled walkout Rockford ranch has some of the highest quality finishes I have EVER seen! PLUS, this property has 42.45 ACRES--splittable and buildable, in addition to a big barn (& a small one too)! From a fabulous Great Room w/ Fireplace, wood floors, & Shiplap accents, to an awesome Kitchen with Quartz countertops, custom designed and hand-made cabinetry & hood, a Designer Laundry Room, Custom Lockers, a beautiful Office, Powder Room, Bedroom & Full Bath, PLUS the most amazing Primary Suite all on the main floor! This Primary Suite has a luxurious Bathroom with a huge tiled shower, plus a closet w/ lots of built-ins, the size of most bedrooms!! Hand hewn timber beams (chiseled by the Seller's Grandfather on the property) adorn the ceiling of the partially finished Family Room in the walkout level! All building materials (flooring, doors, trim, etc) to stay with the property! Two more bedrooms and a full bath complete the lower level!! Walk outside to your barns, or your own custom pond---so much room to ride all your fun toys!! Or keep some land for yourselves, and sell off the rest!!

    Zillow last checked:

    Listing updated:

    Listed by:

    Donna K Anders 616-291-1927,

    Berkshire Hathaway HomeServices Michigan Real Estate (Main),

    Timothy J Anders 616-291-1467,

    Berkshire Hathaway HomeServices Michigan Real Estate (Main)

    Bought with:

    Donna K Anders, 6501233200

    Berkshire Hathaway HomeServices Michigan Real Estate (Main)

    Source: MichRIC,MLS#: 23133934MLS Logo

    Facts & features

    Interior

    Bedrooms & bathrooms
    • Bedrooms: 4
    • Bathrooms: 4
    • Full bathrooms: 3
    • 1/2 bathrooms: 1
    • Main level bedrooms: 2
    Primary bedroom
    • Level: Main
    Bedroom 2
    • Level: Main
    Bedroom 3
    • Level: Basement
    Bedroom 4
    • Level: Basement
    Primary bathroom
    • Description: & Closet
    • Level: Main
    Bathroom 2
    • Description: 1/2 Bath
    • Level: Main
    Bathroom 3
    • Level: Basement
    Bathroom 4
    • Level: Basement
    Family room
    • Level: Basement
    Great room
    • Level: Main
    Kitchen
    • Level: Main
    Laundry
    • Level: Main
    Other
    • Description: Storage
    • Level: Basement
    Heating
    • Forced Air
    Cooling
    • Central Air
    Appliances
    • Included: Cooktop, Dishwasher, Microwave, Range, Refrigerator
    Features
    • Ceiling Fan(s), Guest Quarters, Center Island, Eat-in Kitchen, Pantry
    • Flooring: Ceramic Tile, Wood
    • Windows: Storms, Skylight(s), Screens, Replacement, Insulated Windows, Window Treatments
    • Basement: Walk-Out Access
    • Number of fireplaces: 1
    • Fireplace features: Gas Log, Living Room
    Interior area
    • Total structure area: 2,257
    • Total interior livable area: 2,707 sqft
    • Finished area below ground: 0

    Property

    Parking
    • Total spaces: 3
    • Parking features: Attached, Garage Door Opener
    • Garage spaces: 3
    Accessibility
    • Accessibility features: 36' or + Hallway, Accessible M Flr Half Bath, Accessible Mn Flr Bedroom, Accessible Mn Flr Full Bath
    Features
    • Stories: 1
    • On waterfront: Yes
    • Waterfront features: Pond, Stream/Creek
    • Body of water: Pond
    Lot
    • Size: 42.45 Acres
    • Dimensions: 677 x 1290 x 672 x 868 x 561 x 865 x 1800
    • Features: Wooded, Rolling Hills, Shrubs/Hedges
    Details
    • Additional structures: Pole Barn
    • Parcel number: 410634153001
    • Zoning description: RES

    Construction

    Type & style
    • Home type: SingleFamily
    • Architectural style: Ranch
    • Property subtype: Single Family Residence
    Materials
    • Vinyl Siding, Wood Siding
    • Roof: Asphalt,Shingle
    Condition
    • New construction: No
    • Year built: 1967

    Utilities & green energy

    • Sewer: Septic Tank
    • Water: Public
    • Utilities for property: Natural Gas Connected, Cable Connected

    Community & HOA

    Location
    • Region: Rockford

    Financial & listing details

    • Price per square foot: $466/sqft
    • Tax assessed value: $215,887
    • Annual tax amount: $7,340
    • Date on market: 9/14/2023
    • Listing terms: Cash,Conventional
    • Road surface type: Paved

    Price history

    DateEventPrice
    6/4/2024Listing removed--
    Source: Berkshire Hathaway HomeServices Michigan and Northern Indiana Real Estate Report a problem
    10/20/2023Sold$1,261,300+26.1%$466/sqft
    Source: MichRIC #23133934 Report a problem
    9/18/2023Pending sale$1,000,000$369/sqft
    Source: MichRIC #23133934 Report a problem
    9/14/2023Listed for sale$1,000,000$369/sqft
    Source: MichRIC #23133934 Report a problem

    Public tax history

    YearProperty taxesTax assessment
    2025$28,264 $595,500 +3.8%
    2024-- $573,600 +106.9%
    2021$5,629 $277,200 +2.9%
    2020$5,629 $269,400 +39.6%
    2019$5,629 $193,000 +9.8%
    2018-- $175,700 +44.8%
    2017$2,764 $121,300 +5.3%
    2016$2,764 $115,200
    2015$2,764 $115,200 +2.9%
    2013-- $112,000 +1.6%
    2011-- $110,200 +37.6%
    2010-- $80,100 -2.6%
    2009-- $82,200 -11%
    2007-- $92,400 +14.2%
    2006-- $80,912 +3.7%
    2005-- $78,026 +3.3%
    2004-- $75,534 +6.2%
    2002-- $71,110 +3.2%
    2001-- $68,906
    Find assessor info on the county website

    Neighborhood: 49341

    Nearby schools

    GreatSchools rating
    Get a cash offer in 3 minutes
    Find out how much your home could sell for in as little as 3 minutes with a no-obligation cash offer.
    Estimated market value
    $1,483,500
    Get a cash offer in 3 minutes
    Find out how much your home could sell for in as little as 3 minutes with a no-obligation cash offer.
    Estimated market value
    $1,483,500