Skip main navigation
Closed
  • $638,037

    8824 Bittersweet Cir, Breezy Pt, MN 56472

    5beds
    3,212sqft
    Single Family Residence
    Built in 2000
    15.12 Acres Lot
    $661,500 Zestimate®
    $199/sqft
    $3,907 Estimated rent

    Home value

    $661,500

    $576,000 - $761,000

    $3,907/mo

    Zestimate® history
    Loading
    Loading...

    Owner options

    List your home for rent

    $3,907/mo

    Rent Zestimate®

    Find your next renter with Zillow Rental Manager. Plus, with online applications, you can quickly screen prospective tenants – for free.

    Learn more

    $3,907/mo

    Rent Zestimate®

    Refinance and save

    $3,791/mo

    Est. payment

    Refinancing to a lower rate could help reduce your monthly payments and save thousands over the life of the loan.

    See today's rates

    $3,791/mo

    Est. payment

    Explore your selling options

    Work with a Zillow partner agent

    Leverage their expertise and Zillow's premium Showcase listings to get your home seen by more buyers.

    Get started

    List with your own agent

    Get your home in front of millions of buyers by listing it on Zillow.

    Learn how to do it

    Sell it yourself

    Take full control of how buyers see your home on Zillow by listing For Sale by Owner (FSBO).

    List your home

    What's special

    Wood burning stone fireplaceWalkout to the patioWalks through the woodsLuxurious primary master suiteHuge family roomCustom kitchenLaundry room
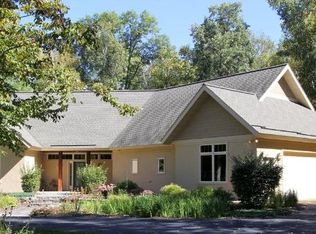
    This home is available for a July closing date! You will love this beautiful 5-bedroom home on 15.12 acres. Curl up by the wood burning stone fireplace on a cool Minnesota morning. This home and property have it all. Early morning walks through the woods will bring back memories of your childhood. The lower level has 2 bedrooms, wet bar, huge family room, and walkout to the patio that is great for entertaining. The location is moments from walking trails, Pelican Lake, parks, beaches, 3 beautiful golf courses, restaurants, supper clubs and all the area amenities. Upstairs, you’ll find three spacious bedrooms, including the luxurious primary master suite a laundry room, and three additional baths. The custom kitchen will serve you well. All the kitchen appliances are included for added convenience. The home as 200 feet on Lynch Lake and is only a short walk to Deacons Lodge and Golf Course.

    Zillow last checked:

    Listing updated:

    Listed by:

    James Fogarty 218-380-3784,

    Lakes & Leisure Realty

    Bought with:

    Christopher Cullen

    Coldwell Banker Realty - Lakes

    Source: NorthstarMLS as distributed by MLS GRID,MLS#: 6728593MLS Logo

    Facts & features

    Interior

    Bedrooms & bathrooms
    • Bedrooms: 5
    • Bathrooms: 4
    • 3/4 bathrooms: 3
    • 1/2 bathrooms: 1
    Bedroom
    • Level: Main
    • Area: 252 Square Feet
    • Dimensions: 14x18
    Bedroom 2
    • Level: Main
    • Area: 168 Square Feet
    • Dimensions: 12x14
    Bedroom 3
    • Level: Main
    • Area: 143 Square Feet
    • Dimensions: 11x13
    Bedroom 4
    • Level: Lower
    • Area: 121 Square Feet
    • Dimensions: 11x11
    Bedroom 5
    • Level: Lower
    • Area: 138 Square Feet
    • Dimensions: 12x11.5
    Dining room
    • Level: Main
    • Area: 120 Square Feet
    • Dimensions: 10x12
    Family room
    • Level: Lower
    • Area: 702 Square Feet
    • Dimensions: 26x27
    Kitchen
    • Level: Main
    • Area: 144 Square Feet
    • Dimensions: 12x12
    Laundry
    • Level: Main
    • Area: 54 Square Feet
    • Dimensions: 6x9
    Living room
    • Level: Main
    • Area: 420 Square Feet
    • Dimensions: 14x30
    Utility room
    • Level: Lower
    • Area: 88 Square Feet
    • Dimensions: 8x11
    Heating
    • Boiler, Forced Air, Fireplace(s), Hot Water, In-Floor Heating
    Cooling
    • Central Air
    Appliances
    • Included: Central Vacuum, Dishwasher, Dryer, Gas Water Heater, Microwave, Range, Refrigerator, Stainless Steel Appliance(s), Washer, Water Softener Owned
    • Laundry: Electric Dryer Hookup, Laundry Room, Main Level, Sink, Washer Hookup
    Features
    • Central Vacuum
    • Basement: Daylight,Egress Window(s),Finished,Full,Concrete,Storage Space,Sump Basket,Sump Pump,Tile Shower,Walk-Out Access
    • Number of fireplaces: 1
    • Fireplace features: Fireplace Footings, Living Room, Stone, Wood Burning
    Interior area
    • Total structure area: 3,212
    • Total interior livable area: 3,212 sqft
    • Finished area above ground: 1,612
    • Finished area below ground: 1,600

    Property

    Parking
    • Total spaces: 3
    • Parking features: Attached, Asphalt, Garage Door Opener, Guest, Insulated Garage, Paved Lot
    • Attached garage spaces: 3
    • Has uncovered spaces: Yes
    • Details: Garage Dimensions (28x34), Garage Door Height (9), Garage Door Width (16)
    Accessibility
    • Accessibility features: None
    Features
    • Levels: One
    • Stories: 1
    • Patio & porch: Composite Decking, Deck, Front Porch, Patio
    • Pool features: None
    Lot
    • Size: 15.12 Acres
    • Dimensions: 88 x 1315 x 428 x 393 x 2587
    • Features: Corner Lot, Irregular Lot, Tree Coverage - Heavy
    • Topography: High Ground,Hilly
    Details
    • Foundation area: 1600
    • Parcel number: 10090528
    • Zoning description: Residential-Single Family
    • Wooded area: 348480

    Construction

    Type & style
    • Home type: SingleFamily
    • Property subtype: Single Family Residence
    Materials
    • Concrete, Frame, ICFs (Insulated Concrete Forms)
    • Roof: Age 8 Years or Less,Asphalt,Pitched
    Condition
    • New construction: No
    • Year built: 2000

    Utilities & green energy

    • Electric: 200+ Amp Service, Power Company: Crow Wing Power
    • Gas: Natural Gas
    • Sewer: Private Sewer, Tank with Drainage Field
    • Water: 4-Inch Submersible

    Community & neighborhood

    Location
    • Region: Breezy Pt
    • Subdivision: Bittersweet

    HOA & financial

    HOA
    • Has HOA: No

    Price history

    DateEventPrice
    7/25/2025Pending sale$675,000+5.8%$210/sqft
    Source: NorthstarMLS as distributed by MLS GRID #6728593 Report a problem
    7/24/2025Sold$638,037-5.5%$199/sqft
    Source: NorthstarMLS as distributed by MLS GRID #6728593 Report a problem
    6/10/2025Price change$675,000-2.7%$210/sqft
    Source: NorthstarMLS as distributed by MLS GRID #6728593 Report a problem
    5/28/2025Listed for sale$694,000+143.5%$216/sqft
    Source: NorthstarMLS as distributed by MLS GRID #6728593 Report a problem
    3/12/2010Sold$285,000$89/sqft
    Source: Lake Superior Area Realtors as distributed by MLS GRID #1478590 Report a problem

    Public tax history

    YearProperty taxesTax assessment
    2025$3,359 -1%$497,687 +6.1%
    2024$3,393 -5.7%$468,911 -0.9%
    2023$3,597 +15%$473,000 +0.8%
    2022$3,127 +0.2%$469,100 +49.9%
    2021$3,121 -5.7%$312,977 +2.7%
    2020$3,309 +22.6%$304,693 +11.6%
    2017$2,698 $272,974 -2.2%
    2016$2,698 -10.8%$279,000 +2.8%
    2015$3,024 +93%$271,400 -1.1%
    2014$1,567 -48.3%$274,300 -6.1%
    2012$3,033 -0.2%$292,200
    2011$3,037 +33.5%$292,200 -5%
    2010$2,275 -7.4%$307,500 -7.2%
    2009$2,458 $331,400

    Find assessor info on the county website

    Neighborhood: 56472

    Nearby schools

    GreatSchools rating
    Get pre-qualified for a loan
    At Zillow Home Loans, we can pre-qualify you in as little as 5 minutes with no impact to your credit score.

    An equal housing lender. NMLS #10287.

    Sell for more on Zillow
    Get a Zillow Showcase℠ listing at no additional cost and you could sell for .
    $661,500
    2% more
    +$13,230
    With Zillow Showcase(estimated)
    $674,730