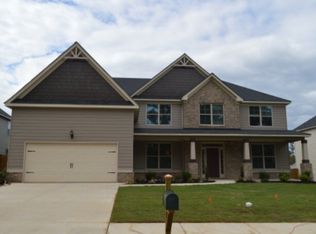
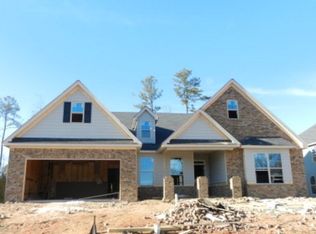
Move-In Ready! OPEN floor plan. FORMAL DINING room with separate STUDY/OFFICE with FRENCH DOORS. GREAT ROOM with FIREPLACE next to the spacious CHEF'S KITCHEN featuring a large BREAKFAST BAR with GRANITE countertops, stained WOOD cabinets, ISLAND, POT FILLER, WALK-IN PANTRY, DOUBLE OVENS, 5-BURNER COOKTOP & STAINLESS STEEL appliances. HARDWOOD floors in kitchen, dining, foyer, breakfast & hallways. SUNROOM with FRENCH DOORS lets in lots of natural light. One guest bedroom & FULL BATH on main floor. 2nd floor has a LOFT. Spacious owner suite with large SITTING ROOM & 2-sided FIREPLACE. 2 WALK-IN CLOSETS. Owner's bath has GARDEN TUB, separate TILED SHOWER, GRANITE COUNTERTOPS, FRAMED MIRRORS & DUAL SINK vanities. TILED FLOORS in all baths. 3 large guest bedrooms - all with WALK-IN CLOSETS. Laundry room on upper level with ADDITIONAL CABINETS & UTILITY SINK. FENCED rear yard. OUTBUILDINGS & PERGOLA/SWING remain. 3-CAR GARAGE offers more STORAGE. Neighborhood within 1 MILE FROM SCHOOLS.
This property is not currently displayed as for sale or rent on Zillow. This may be different from what's on other websites or public sources.