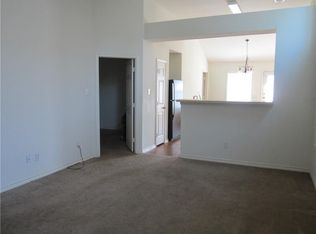
Ready to Move-In! Discover the charm of this 3-bedroom, 2-bath home in the desirable Crossroads community. Step inside and be amazed by the cathedral ceilings that flow seamlessly from the entry through the living area and into the eat-in kitchen. The living room's wall of windows bathes the space in natural light, creating an even more open and airy atmosphere. Perfect for entertaining and growing families, this home offers both style and functionality. The Crossroads community boasts excellent amenities, including a pool, park, pond, and walking trails, providing endless opportunities for recreation and relaxation. Conveniently located near restaurants, shopping, and entertainment, this property combines the tranquility of suburban living with easy access to urban conveniences. Whether you're enjoying the spacious interior or exploring the community's offerings, this home is designed for comfort and enjoyment. Experience the perfect blend of modern living and community charm
Sold
Price Unknown
8824 Eastwood Ave, Aubrey, TX 76227
3beds
1,207sqft
Single Family Residence
Built in 2005
3,920 Square Feet Lot
$253,400 Zestimate®
$--/sqft
$1,822 Estimated rent
Home value
$253,400
$241,000 - $266,000
$1,822/mo
Zestimate® history
Owner options
List your home for rent
$1,822/mo
Rent Zestimate®
Find your next renter with Zillow Rental Manager. Plus, with online applications, you can quickly screen prospective tenants – for free.
$1,822/mo
Rent Zestimate®
Refinance and save
$258/mo
Est. payment
Refinancing to a lower rate could help reduce your monthly payments and save thousands over the life of the loan.
$258/mo
Est. payment
Explore your selling options
Work with a Zillow partner agent
Leverage their expertise and Zillow's premium Showcase listings to get your home seen by more buyers.
Get startedList with your own agent
Get your home in front of millions of buyers by listing it on Zillow.
Learn how to do itSell it yourself
Take full control of how buyers see your home on Zillow by listing For Sale by Owner (FSBO).
List your homeWhat's special
Zillow last checked:
Listing updated:
Listed by:
Bettina Sastoque 0581765 214-683-6746,
eXp Realty LLC 888-519-7431,
Juan Sastoque 0591755 469-231-1057,
EXP REALTY
Bought with:
Raul Frias
EXP REALTY
Source: NTREIS,MLS#: 20674599
Facts & features
Interior
Bedrooms & bathrooms
- Bedrooms: 3
- Bathrooms: 2
- Full bathrooms: 2
Primary bedroom
- Features: Walk-In Closet(s)
- Level: First
- Dimensions: 13 x 13
Bedroom
- Level: First
- Dimensions: 13 x 11
Bedroom
- Level: First
- Dimensions: 12 x 11
Primary bathroom
- Level: First
- Dimensions: 8 x 5
Dining room
- Level: First
- Dimensions: 7 x 13
Other
- Level: First
- Dimensions: 8 x 3
Other
- Level: First
- Dimensions: 8 x 5
Kitchen
- Level: First
- Dimensions: 8 x 17
Laundry
- Level: First
- Dimensions: 8 x 6
Living room
- Level: First
- Dimensions: 16 x 15
Appliances
- Included: Built-In Gas Range
Features
- Built-in Features
- Has basement: No
- Has fireplace: No
Interior area
- Total interior livable area: 1,207 sqft
Property
Parking
- Total spaces: 2
- Parking features: Alley Access, Door-Single
- Attached garage spaces: 2
Features
- Levels: One
- Stories: 1
- Pool features: None
Lot
- Size: 3,920 Square Feet
Details
- Parcel number: R271027
Construction
Type & style
- Home type: SingleFamily
- Architectural style: Detached
- Property subtype: Single Family Residence
Condition
- Year built: 2005
Utilities & green energy
- Utilities for property: Electricity Available, Municipal Utilities, Sewer Available, Water Available
Community & HOA
Community
- Subdivision: Cross Oak Ranch Ph 2 Tr 3
HOA
- Has HOA: Yes
- Services included: All Facilities, Association Management, Maintenance Grounds, Maintenance Structure
- HOA fee: $258 semi-annually
- HOA name: Assured Management Inc
- HOA phone: 469-480-8000
Location
- Region: Aubrey
Financial & listing details
- Tax assessed value: $278,235
- Annual tax amount: $5,016
- Date on market: 7/20/2024
- Cumulative days on market: 4 days
- Electric utility on property: Yes
Price history
| Date | Event | Price |
|---|---|---|
| 8/22/2024 | Sold | -- |
Source: NTREIS #20674599 Report a problem | ||
| 7/31/2024 | Pending sale | $270,000$224/sqft |
Source: NTREIS #20674599 Report a problem | ||
| 7/22/2024 | Contingent | $270,000$224/sqft |
Source: NTREIS #20674599 Report a problem | ||
| 7/18/2024 | Listed for sale | $270,000$224/sqft |
Source: NTREIS #20674599 Report a problem | ||
| 3/27/2017 | Listing removed | $1,350$1/sqft |
Source: SUNNY MATTERN #13561726 Report a problem | ||
| 2/4/2017 | Listed for rent | $1,350+3.8%$1/sqft |
Source: SUNNY MATTERN #13532761 Report a problem | ||
| 5/8/2015 | Listing removed | $1,300$1/sqft |
Source: Towne Square Realty #13134149 Report a problem | ||
| 5/2/2015 | Listed for rent | $1,300$1/sqft |
Source: Towne Square Realty #13134149 Report a problem | ||
| 5/17/2014 | Listing removed | $1,300$1/sqft |
Source: Towne Square Realty, LLC #12135010 Report a problem | ||
| 5/7/2014 | Price change | $1,300+18.2%$1/sqft |
Source: Towne Square Realty, LLC #12135010 Report a problem | ||
| 5/4/2014 | Listed for rent | $1,100$1/sqft |
Source: Towne Square Realty, LLC #12135010 Report a problem | ||
| 4/20/2013 | Listing removed | $1,100$1/sqft |
Source: Towne Square Realty, LLC #11927860 Report a problem | ||
| 4/11/2013 | Listed for rent | $1,100$1/sqft |
Source: Towne Square Realty, LLC #11927860 Report a problem | ||
| 3/17/2012 | Listing removed | $1,100$1/sqft |
Source: Towne Square Realty, LLC #11733495 Report a problem | ||
| 3/9/2012 | Listed for rent | $1,100$1/sqft |
Source: Towne Square Realty, LLC #11733495 Report a problem | ||
Public tax history
| Year | Property taxes | Tax assessment |
|---|---|---|
| 2025 | $5,016 +6.2% | $278,235 +3.1% |
| 2024 | $4,724 -7.5% | $269,979 -5.7% |
| 2023 | $5,109 +5.7% | $286,423 +21% |
| 2022 | $4,834 +11.9% | $236,714 +16.8% |
| 2021 | $4,321 +2.1% | $202,634 +4.5% |
| 2020 | $4,234 -2% | $193,996 +0.8% |
| 2019 | $4,322 +10% | $192,502 +13.5% |
| 2018 | $3,929 +19.1% | $169,659 +13.2% |
| 2017 | $3,300 | $149,840 +15.3% |
| 2016 | $3,300 +10.6% | $130,000 +8.3% |
| 2015 | $2,985 | $120,000 +9.9% |
| 2014 | $2,985 | $109,238 -1.5% |
| 2013 | $2,985 | $110,876 +14.3% |
| 2012 | -- | $97,000 -5% |
| 2011 | -- | $102,112 0% |
| 2010 | -- | $102,161 -5.4% |
| 2009 | -- | $107,949 -5% |
| 2007 | -- | $113,654 +6.1% |
| 2006 | $2,677 | $107,111 |
Find assessor info on the county website
Neighborhood: 76227
Nearby homes
- $235,3003 bd2 ba1.2k sqft8828 Eastwood Ave, Aubrey, TX 76227Off Market

- $283,7004 bd2 ba2k sqft8820 Eastwood Ave, Aubrey, TX 76227Off Market
- $238,0003 bd2 ba1.2k sqft8816 Eastwood Ave, Aubrey, TX 76227Off Market
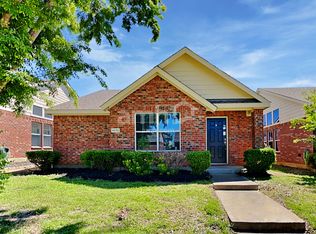
- $236,1003 bd2 ba1.2k sqft8832 Eastwood Ave, Aubrey, TX 76227Off Market
- $245,9003 bd2 ba1.2k sqft8900 Eastwood Ave, Aubrey, TX 76227Off Market
- $241,0003 bd2 ba1.2k sqft8812 Eastwood Ave, Aubrey, TX 76227Off Market
- $242,5002 bd2 ba1.2k sqft8829 Stewart St, Aubrey, TX 76227Off Market
- $242,8003 bd2 ba1.2k sqft8833 Stewart St, Aubrey, TX 76227Off Market
Nearby schools
GreatSchools rating
- 3/10Cross Oaks Elementary SchoolGrades: PK-5Distance: 0.2 mi
- 5/10Rodriguez MiddleGrades: 6-8Distance: 1.2 mi
- 4/10Ray E Braswell High SchoolGrades: 9-12Distance: 3.3 mi
Schools provided by the listing agent
- Elementary: Cross Oaks
- Middle: Navo
- High: Ray Braswell
- District: Denton ISD
Source: NTREIS. This data may not be complete. We recommend contacting the local school district to confirm school assignments for this home.
Get a cash offer in 3 minutes
Find out how much your home could sell for in as little as 3 minutes with a no-obligation cash offer.
Estimated market value
$253,400
Get a cash offer in 3 minutes
Find out how much your home could sell for in as little as 3 minutes with a no-obligation cash offer.
Estimated market value
$253,400
- Texas
- Denton County
- Cross Roads
- 76227
- 8824 Eastwood Ave
