Welcome to 8824 Fairfield! This beautifully maintained and updated sun-filled twin rancher is one you’ll love calling home. The main level features gleaming hardwood floors throughout and an updated kitchen with rich wood cabinetry, granite countertops, a built-in microwave, garbage disposal, and gas cooking. Enjoy the abundance of natural light from the replacement windows, including a large picture window in the living room. The bright, vaulted-ceiling living room opens seamlessly to the dining area—perfect for gatherings and entertaining. The main bedroom includes a private en-suite bath, while two additional bedrooms, a hall bath, and a linen closet complete this level. The fully finished lower level nearly doubles your living space. Here you’ll find a spacious family room with built-in drawers and dual closets, recessed lighting, and a glass block window. This level also offers a comfortable office, a powder room, a walk-in cedar closet, additional storage closets, storage room, and a versatile bonus room that can serve as a fourth bedroom. A large laundry area with front-loading washer and dryer and a double washtub sink completes this impressive lower level. The professionlly landscaped front yard, the fenced-in side yard and the large storage shed are great added features, making the exterior as good as the interior.
Sold for $360,000
$360,000
8824 Fairfield St, Philadelphia, PA 19152
3beds
2,207sqft
Single Family Residence
Built in 1956
3,015 Square Feet Lot
$364,200 Zestimate®
$163/sqft
$2,312 Estimated rent
Home value
$364,200
$331,000 - $397,000
$2,312/mo
Zestimate® history
Owner options
List your home for rent
$2,312/mo
Rent Zestimate®
Find your next renter with Zillow Rental Manager. Plus, with online applications, you can quickly screen prospective tenants – for free.
$2,312/mo
Rent Zestimate®
Refinance and save
$2,397/mo
Est. payment
Refinancing to a lower rate could help reduce your monthly payments and save thousands over the life of the loan.
$2,397/mo
Est. payment
Explore your selling options
Work with a Zillow partner agent
Leverage their expertise and Zillow's premium Showcase listings to get your home seen by more buyers.
Get startedList with your own agent
Get your home in front of millions of buyers by listing it on Zillow.
Learn how to do itSell it yourself
Take full control of how buyers see your home on Zillow by listing For Sale by Owner (FSBO).
List your homeWhat's special
Built-in drawersFenced-in side yardVersatile bonus roomPrivate en-suite bathDouble washtub sinkAbundance of natural lightWalk-in cedar closet
Zillow last checked:
Listing updated:
Listed by:
Yael Milbert 215-840-8999,
BHHS Fox & Roach-Jenkintown
Bought with:
Qiao Shen, RS351013
RE/MAX Plus
Source: Bright MLS,MLS#: PAPH2525740
Facts & features
Interior
Bedrooms & bathrooms
- Bedrooms: 3
- Bathrooms: 3
- Full bathrooms: 2
- 1/2 bathrooms: 1
- Main level bathrooms: 2
- Main level bedrooms: 3
Rooms
- Room types: Living Room, Dining Room, Primary Bedroom, Bedroom 2, Bedroom 3, Kitchen, Family Room, Laundry, Office, Storage Room, Bonus Room
Primary bedroom
- Level: Main
- Area: 176 Square Feet
- Dimensions: 16 x 11
Bedroom 2
- Level: Main
- Area: 120 Square Feet
- Dimensions: 12 x 10
Bedroom 3
- Level: Main
- Area: 121 Square Feet
- Dimensions: 11 x 11
Bonus room
- Level: Lower
- Area: 165 Square Feet
- Dimensions: 15 x 11
Dining room
- Level: Main
- Area: 120 Square Feet
- Dimensions: 12 x 10
Family room
- Level: Lower
- Area: 352 Square Feet
- Dimensions: 22 x 16
Kitchen
- Level: Main
- Area: 99 Square Feet
- Dimensions: 11 x 9
Laundry
- Level: Lower
- Area: 130 Square Feet
- Dimensions: 13 x 10
Living room
- Level: Main
- Area: 264 Square Feet
- Dimensions: 22 x 12
Office
- Level: Lower
- Area: 156 Square Feet
- Dimensions: 13 x 12
Storage room
- Level: Lower
- Area: 72 Square Feet
- Dimensions: 12 x 6
Heating
- Forced Air, Natural Gas
Cooling
- Central Air, Electric
Appliances
- Included: Microwave, Built-In Range, Dishwasher, Disposal, Dryer, Extra Refrigerator/Freezer, Self Cleaning Oven, Oven/Range - Gas, Refrigerator, Washer, Water Heater, Gas Water Heater
- Laundry: Lower Level, Laundry Room
Features
- Bathroom - Stall Shower, Bathroom - Tub Shower, Built-in Features, Ceiling Fan(s), Dining Area, Entry Level Bedroom, Floor Plan - Traditional, Kitchen - Gourmet, Pantry, Primary Bath(s), Recessed Lighting, Store/Office, Upgraded Countertops, Plaster Walls, Vaulted Ceiling(s)
- Flooring: Hardwood, Carpet, Ceramic Tile, Wood
- Doors: Storm Door(s)
- Windows: Replacement, Vinyl Clad, Window Treatments
- Basement: Finished,Heated,Improved,Interior Entry,Exterior Entry,Shelving,Walk-Out Access,Other
- Has fireplace: No
Interior area
- Total structure area: 2,207
- Total interior livable area: 2,207 sqft
- Finished area above ground: 1,107
- Finished area below ground: 1,100
Property
Parking
- Total spaces: 2
- Parking features: Alley Access, Driveway
- Uncovered spaces: 2
Accessibility
- Accessibility features: None
Features
- Levels: One
- Stories: 1
- Patio & porch: Patio
- Pool features: None
- Fencing: Chain Link,Partial
Lot
- Size: 3,015 Square Feet
- Dimensions: 29.00 x 105.00
- Features: SideYard(s)
Details
- Additional structures: Above Grade, Below Grade
- Parcel number: 571168500
- Zoning: RSA3
- Special conditions: Standard
Construction
Type & style
- Home type: SingleFamily
- Architectural style: Ranch/Rambler
- Property subtype: Single Family Residence
- Attached to another structure: Yes
Materials
- Masonry
- Foundation: Block
- Roof: Flat,Rubber
Condition
- Very Good
- New construction: No
- Year built: 1956
Utilities & green energy
- Sewer: Public Sewer
- Water: Public
Community & HOA
Community
- Security: Monitored, Security System
- Subdivision: Winchester Park
HOA
- Has HOA: No
Location
- Region: Philadelphia
- Municipality: PHILADELPHIA
Financial & listing details
- Price per square foot: $163/sqft
- Tax assessed value: $298,200
- Annual tax amount: $4,174
- Date on market: 10/17/2025
- Listing agreement: Exclusive Right To Sell
- Listing terms: Cash,Conventional,FHA,VA Loan
- Inclusions: Refrigerator, Washer & Dryer All In As Is Condition.see Gps
- Ownership: Fee Simple
Price history
| Date | Event | Price |
|---|---|---|
| 12/11/2025 | Sold | $360,000-2.7%$163/sqft |
Source:  Bright MLS #PAPH2525740 Report a problem Bright MLS #PAPH2525740 Report a problem | ||
| 10/30/2025 | Contingent | $370,000$168/sqft |
Source: Bright MLS #PAPH2525740 Report a problem | ||
| 10/17/2025 | Listed for sale | $370,000$168/sqft |
Source: Bright MLS #PAPH2525740 Report a problem | ||
Public tax history
| Year | Property taxes | Tax assessment |
|---|---|---|
| 2025 | $4,174 +27.7% | $298,200 +27.7% |
| 2024 | $3,269 | $233,500 |
| 2023 | $3,269 +21.2% | $233,500 |
| 2022 | $2,697 | -- |
| 2021 | $2,697 +6.2% | -- |
| 2018 | $2,539 +28.3% | -- |
| 2017 | $1,979 -7.8% | -- |
| 2016 | $2,146 | -- |
| 2015 | $2,146 | -- |
| 2014 | $2,146 +4.5% | $183,300 +726.6% |
| 2012 | $2,054 | $22,176 |
| 2011 | -- | $22,176 |
| 2010 | -- | $22,176 |
| 2009 | -- | $22,176 |
| 2008 | -- | $22,176 |
| 2007 | -- | $22,176 +7.4% |
| 2006 | -- | $20,640 |
| 2005 | -- | $20,640 |
| 2004 | -- | $20,640 |
| 2003 | -- | $20,640 +5.7% |
| 2002 | -- | $19,520 |
| 2000 | -- | $19,520 |
Find assessor info on the county website
Neighborhood: Pennypack
Nearby homes
- $359,0003 bd3 ba1.1k sqft8826 Fairfield St, Philadelphia, PA 19152Sold
- $296,600-- bd-- ba1.1k sqft8822 Fairfield St, Philadelphia, PA 19152Off Market
- $320,0003 bd2 ba1.1k sqft8828 Fairfield St, Philadelphia, PA 19152Sold
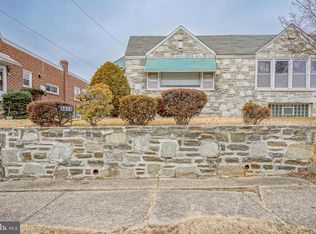
- $299,400-- bd-- ba1.1k sqft8820 Fairfield St, Philadelphia, PA 19152Off Market
- $309,8003 bd1 ba1.1k sqft8830 Fairfield St, Philadelphia, PA 19152Off Market
- $299,8001 bd1 ba-- sqft8818 Fairfield St, Philadelphia, PA 19152Off Market
- $341,100-- bd-- ba1.1k sqft8825 E Roosevelt Blvd, Philadelphia, PA 19152Off Market
- $285,0003 bd2 ba1.1k sqft8823 E Roosevelt Blvd, Philadelphia, PA 19152Sold
Nearby schools
GreatSchools rating
- 6/10Pollock Robert B SchoolGrades: K-8Distance: 0.9 mi
- 3/10Lincoln High SchoolGrades: PK,9-12Distance: 1.7 mi
Schools provided by the listing agent
- District: Philadelphia City
Source: Bright MLS. This data may not be complete. We recommend contacting the local school district to confirm school assignments for this home.
Get a cash offer in 3 minutes
Find out how much your home could sell for in as little as 3 minutes with a no-obligation cash offer.
Estimated market value
$364,200
Get a cash offer in 3 minutes
Find out how much your home could sell for in as little as 3 minutes with a no-obligation cash offer.
Estimated market value
$364,200
- Pennsylvania
- Philadelphia County
- Philadelphia
- 19152
- Pennypack
- 8824 Fairfield St
