Welcome to this spacious 2-story home in the desirable Pheasant Lake subdivision, offering 5 bedrooms and 5.5 bathrooms across over 4,800 square feet of living space-extended 3 feet from the original model for added comfort. The grand 2-story family room features a charming brick gas fireplace and skylights, filling the space with natural light. The updated eat-in kitchen is a chef's dream, equipped with Cambria quartz countertops, a stylish tile backsplash, an island with an extra sink, a breakfast bar, stainless steel appliances, and a high-end chef's oven, all complemented by ample oak cabinets with roll-out shelves. The generous living and dining rooms provide plenty of space for gatherings. On the main level, a second master bedroom with double walk-in closets and a dedicated full bath offers great potential for related living. Upstairs, the expansive master suite includes three closets and a bathroom with double sinks, a whirlpool tub, and a separate shower. A delightful princess suite with double closets and a full bath adds to the home's versatility. The full basement features a spacious rec room, full bath, and abundant storage. Recent updates include zoned heating and cooling systems replaced within the last decade. A new roof, skylights, and gutters in 2018. A new dishwasher and refrigerator in 2022. Outside, enjoy a large backyard with a deck just off the kitchen, an exterior gas line, a gazebo, and plenty of open space for outdoor activities. This exceptional property also includes a 3-car attached garage with new openers installed in 2024. Bring your personal touches to make this home truly shine-don't miss the opportunity to make it yours!
Closed
$535,500
8824 Golden Pheasant Dr, Tinley Park, IL 60487
5beds
4,800sqft
Single Family Residence
Built in 1995
0.3 Acres Lot
$664,900 Zestimate®
$112/sqft
$6,252 Estimated rent
Home value
$664,900
$625,000 - $711,000
$6,252/mo
Zestimate® history
Owner options
List your home for rent
$6,252/mo
Rent Zestimate®
Find your next renter with Zillow Rental Manager. Plus, with online applications, you can quickly screen prospective tenants – for free.
$6,252/mo
Rent Zestimate®
Refinance and save
$3,809/mo
Est. payment
Refinancing to a lower rate could help reduce your monthly payments and save thousands over the life of the loan.
$3,809/mo
Est. payment
Explore your selling options
Work with a Zillow partner agent
Leverage their expertise and Zillow's premium Showcase listings to get your home seen by more buyers.
Get startedList with your own agent
Get your home in front of millions of buyers by listing it on Zillow.
Learn how to do itSell it yourself
Take full control of how buyers see your home on Zillow by listing For Sale by Owner (FSBO).
List your homeWhat's special
Zillow last checked:
Listing updated:
Listed by:
Robert Kroll 708-479-0021,
Century 21 Kroll Realty,
Teresa Kroll,
Century 21 Kroll Realty
Bought with:
Nazire Tahiri
REMAX Legends
Source: MRED as distributed by MLS GRID,MLS#: 12168680
Facts & features
Interior
Bedrooms & bathrooms
- Bedrooms: 5
- Bathrooms: 6
- Full bathrooms: 5
- 1/2 bathrooms: 1
Rooms
- Room types: Bedroom 5, Recreation Room
Primary bedroom
- Features: Flooring (Carpet), Window Treatments (All), Bathroom (Full)
- Level: Second
- Area: 352 Square Feet
- Dimensions: 22X16
Bedroom 2
- Features: Flooring (Carpet), Window Treatments (All)
- Level: Second
- Area: 156 Square Feet
- Dimensions: 13X12
Bedroom 3
- Features: Flooring (Carpet), Window Treatments (All)
- Level: Second
- Area: 288 Square Feet
- Dimensions: 18X16
Bedroom 4
- Features: Flooring (Carpet), Window Treatments (All)
- Level: Second
- Area: 208 Square Feet
- Dimensions: 16X13
Bedroom 5
- Features: Flooring (Carpet), Window Treatments (All)
- Level: Main
- Area: 255 Square Feet
- Dimensions: 17X15
Dining room
- Features: Flooring (Wood Laminate), Window Treatments (All)
- Level: Main
- Area: 180 Square Feet
- Dimensions: 15X12
Family room
- Features: Flooring (Wood Laminate), Window Treatments (All)
- Level: Main
- Area: 300 Square Feet
- Dimensions: 20X15
Kitchen
- Features: Kitchen (Eating Area-Breakfast Bar, Eating Area-Table Space, Island, Custom Cabinetry, SolidSurfaceCounter, Updated Kitchen), Flooring (Ceramic Tile), Window Treatments (All)
- Level: Main
- Area: 352 Square Feet
- Dimensions: 22X16
Laundry
- Features: Flooring (Ceramic Tile)
- Level: Main
- Area: 96 Square Feet
- Dimensions: 16X6
Living room
- Features: Flooring (Wood Laminate), Window Treatments (All)
- Level: Main
- Area: 216 Square Feet
- Dimensions: 18X12
Recreation room
- Features: Flooring (Parquet)
- Level: Basement
- Area: 888 Square Feet
- Dimensions: 37X24
Heating
- Natural Gas, Forced Air, Sep Heating Systems - 2+, Zoned
Cooling
- Central Air
Appliances
- Included: Range, Microwave, Dishwasher, Refrigerator, Washer, Dryer, Stainless Steel Appliance(s), Range Hood, Humidifier
- Laundry: Main Level
Features
- Cathedral Ceiling(s), 1st Floor Bedroom, In-Law Floorplan, 1st Floor Full Bath, Walk-In Closet(s)
- Flooring: Laminate
- Windows: Screens, Skylight(s)
- Basement: Finished,Full
- Number of fireplaces: 1
- Fireplace features: Gas Log, Gas Starter, Family Room
Interior area
- Total structure area: 4,800
- Total interior livable area: 4,800 sqft
Property
Parking
- Total spaces: 3
- Parking features: Concrete, Garage Door Opener, On Site, Garage Owned, Attached, Garage
- Attached garage spaces: 3
- Has uncovered spaces: Yes
Accessibility
- Accessibility features: No Disability Access
Features
- Stories: 2
- Patio & porch: Deck
Lot
- Size: 0.3 Acres
- Dimensions: 89.2 X 144.5 X 89.5 X 144.2
- Features: Landscaped
Details
- Additional structures: Gazebo
- Parcel number: 27344100020000
- Special conditions: None
- Other equipment: Ceiling Fan(s), Sump Pump, Sprinkler-Lawn
Construction
Type & style
- Home type: SingleFamily
- Property subtype: Single Family Residence
Materials
- Vinyl Siding, Brick
- Foundation: Concrete Perimeter
- Roof: Asphalt
Condition
- New construction: No
- Year built: 1995
Utilities & green energy
- Electric: Circuit Breakers, 200+ Amp Service
- Sewer: Public Sewer
- Water: Lake Michigan
Community & HOA
Community
- Features: Curbs, Sidewalks, Street Lights, Street Paved
- Security: Carbon Monoxide Detector(s)
- Subdivision: Pheasant Lake
HOA
- Services included: None
Location
- Region: Tinley Park
Financial & listing details
- Price per square foot: $112/sqft
- Tax assessed value: $488,860
- Annual tax amount: $11,916
- Date on market: 9/20/2024
- Listing terms: Conventional
- Ownership: Fee Simple
Price history
| Date | Event | Price |
|---|---|---|
| 10/31/2024 | Sold | $535,500-0.8%$112/sqft |
Source:  MRED as distributed by MLS GRID #12168680 Report a problem MRED as distributed by MLS GRID #12168680 Report a problem | ||
| 9/28/2024 | Contingent | $539,808$112/sqft |
Source: MRED as distributed by MLS GRID #12168680 Report a problem | ||
| 9/20/2024 | Listed for sale | $539,808+77.3%$112/sqft |
Source: MRED as distributed by MLS GRID #12168680 Report a problem | ||
| 10/13/1995 | Sold | $304,500$63/sqft |
Source: Public Record Report a problem | ||
Public tax history
| Year | Property taxes | Tax assessment |
|---|---|---|
| 2024 | $11,892 -0.2% | $48,886 +0% |
| 2023 | $11,916 +11.5% | $48,885 +35.3% |
| 2022 | $10,686 +2.8% | $36,130 |
| 2021 | $10,398 +1.3% | $36,130 |
| 2020 | $10,266 -5.5% | $36,130 -8.9% |
| 2019 | $10,865 +2.2% | $39,673 |
| 2018 | $10,629 +2.4% | $39,673 |
| 2017 | $10,379 +3.2% | $39,673 +14.8% |
| 2016 | $10,054 +1.8% | $34,552 |
| 2015 | $9,875 +0.6% | $34,552 |
| 2014 | $9,821 +2.8% | $34,552 -4.4% |
| 2013 | $9,552 -17.5% | $36,137 -17.5% |
| 2012 | $11,586 +3.1% | $43,790 |
| 2011 | $11,234 +2.8% | $43,790 -7% |
| 2010 | $10,931 +2.8% | $47,072 |
| 2009 | $10,636 +6.3% | $47,072 -10.8% |
| 2008 | $10,010 +9.2% | $52,765 +16% |
| 2007 | $9,171 +9.1% | $45,485 |
| 2006 | $8,405 +4.1% | $45,485 |
| 2005 | $8,071 +7.8% | $45,485 +23.3% |
| 2004 | $7,490 +9.8% | $36,888 |
| 2003 | $6,821 +3.6% | $36,888 |
| 2002 | $6,583 +5% | $36,888 +11.3% |
| 2001 | $6,269 +2.6% | $33,149 |
| 2000 | $6,112 +5.3% | $33,149 |
| 1999 | $5,804 | $33,149 |
Find assessor info on the county website
Neighborhood: 60487
Nearby homes
- $587,4004 bd2 ba4k sqft8830 Golden Pheasant Dr, Tinley Park, IL 60487Off Market
- $648,5005 bd4 ba3.8k sqft17924 Flamingo Dr, Tinley Park, IL 60487Off Market
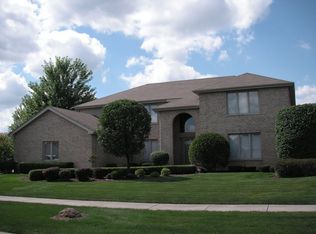
- $582,5005 bd3 ba2.9k sqft17918 Flamingo Dr, Tinley Park, IL 60487Off Market
- $590,6004 bd2 ba3.5k sqft8825 Meadowlark Dr, Tinley Park, IL 60487Off Market
- $621,9004 bd2 ba3.1k sqft8831 Meadowlark Dr, Tinley Park, IL 60487Off Market
- $559,3003 bd3 ba3.1k sqft8900 Golden Pheasant Dr, Tinley Park, IL 60487Off Market
- $564,4004 bd2 ba3.2k sqft18001 Pelican Dr, Tinley Park, IL 60487Off Market
- $503,0003 bd2 ba2.4k sqft17912 Flamingo Dr, Tinley Park, IL 60487Off Market
Nearby schools
GreatSchools rating
- 8/10Millennium Elementary SchoolGrades: PK-5Distance: 0.5 mi
- 7/10Prairie View Middle SchoolGrades: 6-8Distance: 0.8 mi
- 10/10Victor J Andrew High SchoolGrades: 9-12Distance: 1 mi
Schools provided by the listing agent
- Elementary: Millennium Elementary School
- Middle: Prairie View Middle School
- High: Victor J Andrew High School
- District: 140
Source: MRED as distributed by MLS GRID. This data may not be complete. We recommend contacting the local school district to confirm school assignments for this home.
Get a cash offer in 3 minutes
Find out how much your home could sell for in as little as 3 minutes with a no-obligation cash offer.
Estimated market value
$664,900
Get a cash offer in 3 minutes
Find out how much your home could sell for in as little as 3 minutes with a no-obligation cash offer.
Estimated market value
$664,900
- Illinois
- Cook County
- Tinley Park
- 60487
- 8824 Golden Pheasant Dr
Nearby cities
Nearby neighborhoods
Nearby zip codes
Other Tinley Park Topics
