Welcome to the luxury home buyers wait for. An expanded version of a favorite floor plan, set on a cul-de-sac and paired with a backyard you simply won’t find twice.
From the moment you step inside, the difference is clear. A rare main-level addition creates a great room that’s noticeably larger than the norm and showcases crown molding and custom built-ins. A see-through fireplace connects to a sitting room flowing effortlessly into the kitchen.
The kitchen feels out of a luxury magazine with an oversized island, striking floor-to-ceiling cabinetry, and a stunning walk-in pantry. Beautiful bay windows overlook the private, tree-lined backyard creating a seamless indoor-outdoor feel.
Major updates include newer HVAC, roof, paint, carpet, dishwasher and sump pump, plus standout outdoor upgrades like a pergola, privacy fence, water feature, and professional landscaping.
Upstairs, the spacious primary suite offers a true retreat with an en suite and luxurious tiled shower. Three additional rooms all boast walk-in closets, including one with a private bathroom. Bedroom-level laundry makes everyday life even easier.
The finished basement has 9-ft ceilings and adds space for a non-conforming bedroom, theater, and gym.
Then there’s the backyard: an escape that feels more like your own park. From the pond and waterfall to the pergola-covered deck, firepit, and built-in play areas (sand pit, fort, swings), every inch is designed for connection or escape.
The 3-car garage and workshop is perfect for hobbies, storage, or hosting gatherings.
Beyond the home, the lifestyle continues. Woodneath Farms offers a pool, tennis courts, playground, and trails. You’re in an unbeatable location - walking distance to the Elementary, Woodneath Library, and with easy access to everything the area has to offer.
Set on a cul-de-sac known for neighborhood gatherings, this isn’t just a home—it’s the kind of opportunity that rarely comes along.
Sold
Price Unknown
8824 N Farley Ave, Kansas City, MO 64157
4beds
4,005sqft
Single Family Residence
Built in 2003
0.33 Acres Lot
$590,100 Zestimate®
$--/sqft
$3,865 Estimated rent
Home value
$590,100
$543,000 - $643,000
$3,865/mo
Zestimate® history
Owner options
List your home for rent
$3,865/mo
Rent Zestimate®
Find your next renter with Zillow Rental Manager. Plus, with online applications, you can quickly screen prospective tenants – for free.
$3,865/mo
Rent Zestimate®
Refinance and save
$595/mo
Est. payment
Refinancing to a lower rate could help reduce your monthly payments and save thousands over the life of the loan.
$595/mo
Est. payment
Explore your selling options
Work with a Zillow partner agent
Leverage their expertise and Zillow's premium Showcase listings to get your home seen by more buyers.
Get startedList with your own agent
Get your home in front of millions of buyers by listing it on Zillow.
Learn how to do itSell it yourself
Take full control of how buyers see your home on Zillow by listing For Sale by Owner (FSBO).
List your homeWhat's special
Zillow last checked:
Listing updated:
Listed by:
Jessica Walker 816-301-7187,
Keller Williams KC North
Bought with:
Tyler St Louis, 2017010311
RE/MAX Heritage
Source: Heartland MLS as distributed by MLS GRID,MLS#: 2615996
Facts & features
Interior
Bedrooms & bathrooms
- Bedrooms: 4
- Bathrooms: 4
- Full bathrooms: 3
- 1/2 bathrooms: 1
Primary bedroom
- Level: Second
Bedroom 2
- Level: Second
Bedroom 3
- Level: Second
Bedroom 4
- Level: Second
Primary bathroom
- Level: Second
Bathroom 2
- Level: Second
Bathroom 3
- Level: Second
Basement
- Level: Basement
Dining room
- Level: First
Great room
- Features: All Carpet, Ceiling Fan(s), Fireplace
- Level: First
- Area: 435 Square Feet
- Dimensions: 15 x 29
Kitchen
- Level: First
Office
- Level: Basement
Heating
- Forced Air, Heat Pump
Cooling
- Heat Pump
Appliances
- Included: Dishwasher
- Laundry: Bedroom Level
Features
- Pantry, Vaulted Ceiling(s), Walk-In Closet(s), Wet Bar
- Flooring: Carpet, Wood
- Basement: Finished,Full
- Number of fireplaces: 1
- Fireplace features: Hearth Room, Living Room, See Through
Interior area
- Total structure area: 4,005
- Total interior livable area: 4,005 sqft
- Finished area above ground: 2,808
- Finished area below ground: 1,197
Property
Parking
- Total spaces: 3
- Parking features: Attached, Garage Door Opener, Garage Faces Front
- Attached garage spaces: 3
Features
- Patio & porch: Patio
- Exterior features: Fire Pit
- Spa features: Bath
Lot
- Size: 0.33 Acres
- Dimensions: 88 x 162
- Features: Cul-De-Sac
Details
- Additional structures: Shed(s)
- Parcel number: 143090009022.00
Construction
Type & style
- Home type: SingleFamily
- Architectural style: Other
- Property subtype: Single Family Residence
Materials
- Brick Trim, Frame
- Roof: Composition
Condition
- Year built: 2003
Details
- Builder name: Straight Builders
Utilities & green energy
- Sewer: Public Sewer
- Water: Public
Community & HOA
Community
- Security: Smoke Detector(s)
- Subdivision: Woodneath Farms
HOA
- Has HOA: Yes
- Amenities included: Play Area, Pool
- HOA fee: $595 annually
Location
- Region: Kansas City
Financial & listing details
- Tax assessed value: $79,570
- Annual tax amount: $6,304
- Date on market: 5/1/2026
- Listing terms: Cash,Conventional,FHA,VA Loan
- Ownership: Private
Price history
| Date | Event | Price |
|---|---|---|
| 5/29/2026 | Sold | -- |
Source:  Heartland MLS as distributed by MLS GRID #2615996 Report a problem Heartland MLS as distributed by MLS GRID #2615996 Report a problem | ||
| 5/5/2026 | Pending sale | $575,000$144/sqft |
Source: Heartland MLS as distributed by MLS GRID #2615996 Report a problem | ||
| 5/1/2026 | Listed for sale | $575,000+51.4%$144/sqft |
Source: Heartland MLS as distributed by MLS GRID #2615996 Report a problem | ||
| 9/12/2017 | Sold | -- |
Source: Heartland MLS as distributed by MLS GRID #2059207 Report a problem | ||
| 8/29/2017 | Pending sale | $379,670$95/sqft |
Source: Kansas City - Northland #2059207 Report a problem | ||
| 7/21/2017 | Listed for sale | $379,670$95/sqft |
Source: Keller Williams KC North #2059207 Report a problem | ||
Public tax history
| Year | Property taxes | Tax assessment |
|---|---|---|
| 2025 | $6,305 +3.7% | $79,570 +9.5% |
| 2024 | $6,078 -0.9% | $72,640 |
| 2023 | $6,132 +9.3% | $72,640 +12.9% |
| 2022 | $5,611 -0.4% | $64,320 |
| 2021 | $5,635 +4.9% | $64,320 +10.6% |
| 2020 | $5,370 | $58,160 +0% |
| 2019 | $5,370 +1.8% | $58,159 +2.9% |
| 2018 | $5,277 +5.5% | $56,510 |
| 2017 | $5,002 | $56,510 +2.4% |
| 2016 | $5,002 | $55,210 |
| 2015 | $5,002 +0.1% | $55,210 +7.7% |
| 2014 | $4,997 | $51,280 |
| 2013 | -- | $51,280 |
| 2012 | -- | $51,280 |
| 2011 | -- | $51,280 -4.5% |
| 2010 | -- | $53,690 |
| 2009 | -- | $53,690 -1.2% |
| 2007 | -- | $54,320 +3% |
| 2006 | -- | $52,740 |
Find assessor info on the county website
Neighborhood: Shoal Creek
Nearby homes
- $572,2004 bd5 ba3.4k sqft8828 N Farley Ave, Kansas City, MO 64157Off Market
- $--5 bd5 ba3.9k sqft8822 N Farley Ave, Kansas City, MO 64157Sold
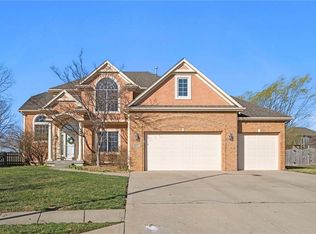
- $40,000-- bd-- ba-- sqftNE 89th St, Kansas city, MO 64157Off Market
- $40,000-- bd-- ba-- sqftNE 89th St, Kansas city, MO 64157Off Market
- $672,6005 bd4 ba3.1k sqft8825 N Lewis Ave, Kansas City, MO 64157Off Market
- $522,1004 bd4 ba2.4k sqft8830 N Farley Ave, Kansas City, MO 64157Off Market
- $556,7004 bd5 ba3.2k sqft8818 N Farley Ave, Kansas City, MO 64157Off Market
- $635,1004 bd3 ba3k sqft8829 N Lewis Ave, Kansas City, MO 64157Off Market
Nearby schools
GreatSchools rating
- 9/10Shoal Creek Elementary SchoolGrades: K-5Distance: 0.4 mi
- 7/10Discovery Middle SchoolGrades: 6-8Distance: 1.9 mi
- 9/10Liberty High SchoolGrades: 9-12Distance: 1.6 mi
Schools provided by the listing agent
- Elementary: Shoal Creek
- Middle: Discovery
- High: Liberty
Source: Heartland MLS as distributed by MLS GRID. This data may not be complete. We recommend contacting the local school district to confirm school assignments for this home.
Get a cash offer in 3 minutes
Find out how much your home could sell for in as little as 3 minutes with a no-obligation cash offer.
Estimated market value
$590,100
Get a cash offer in 3 minutes
Find out how much your home could sell for in as little as 3 minutes with a no-obligation cash offer.
Estimated market value
$590,100
- Missouri
- Clay County
- Kansas City
- 64157
- Shoal Creek
- 8824 N Farley Ave
Nearby cities
Nearby neighborhoods
Nearby zip codes
Other Kansas City Topics
