Skip main navigation
Sold
  • Price Unknown

    8824 Redwood Bend, Helotes, TX 78023

    3beds
    2,123sqft
    Single Family Residence
    Built in 2003
    8,494 Square Feet Lot
    $359,900 Zestimate®
    $--/sqft
    $2,209 Estimated rent

    Home value

    $359,900

    $342,000 - $378,000

    $2,209/mo

    Zestimate® history
    Loading
    Loading...

    Owner options

    List your home for rent

    $2,209/mo

    Rent Zestimate®

    Find your next renter with Zillow Rental Manager. Plus, with online applications, you can quickly screen prospective tenants – for free.

    Learn more

    $2,209/mo

    Rent Zestimate®

    Refinance and save

    $219/mo

    Est. payment

    Refinancing to a lower rate could help reduce your monthly payments and save thousands over the life of the loan.

    See today's rates

    $219/mo

    Est. payment

    Explore your selling options

    Work with a Zillow partner agent

    Leverage their expertise and Zillow's premium Showcase listings to get your home seen by more buyers.

    Get started

    List with your own agent

    Get your home in front of millions of buyers by listing it on Zillow.

    Learn how to do it

    Sell it yourself

    Take full control of how buyers see your home on Zillow by listing For Sale by Owner (FSBO).

    List your home

    What's special

    Cozy fireplaceNew privacy fenceBeard elementary schoolHigh ceilingsUpgraded ceiling fansSpacious corner lotShopping destinations
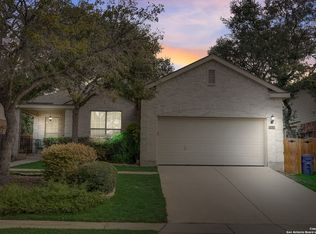
    Stunning two-story residence situated on a spacious corner lot with mature trees. This charming home boasts many desirable features, including high ceilings, exquisite wood flooring, 42" kitchen cabinets, upgraded ceiling fans and fixtures, a cozy fireplace, crown molding, a convenient sprinkler system for lush landscaping, a covered patio adorned with elegant tile, and an inviting deck for outdoor enjoyment. Also, a handy storage shed in the backyard provides extra space for your belongings. The interior is further enhanced by pendant lighting, and the property is encircled by a new privacy fence, ensuring seclusion and tranquility. This prime location offers proximity to the community pool, Beard Elementary School, swift access to 1604, and an array of restaurants and shopping destinations, making it an ideal choice for comfortable and convenient living.

    Zillow last checked:

    Listing updated:

    Listed by:

    Cedric Dequin TREC #645118 (210) 850-1195,

    Kuper Sotheby's Int'l Realty

    Source: LERA MLS,MLS#: 1748656MLS Logo

    Facts & features

    Interior

    Bedrooms & bathrooms
    • Bedrooms: 3
    • Bathrooms: 3
    • Full bathrooms: 2
    • 1/2 bathrooms: 1
    Primary bedroom
    • Features: Walk-In Closet(s), Ceiling Fan(s), Full Bath
    • Level: Upper
    • Area: 210
    • Dimensions: 15 x 14
    Bedroom 2
    • Area: 80
    • Dimensions: 10 x 8
    Bedroom 3
    • Area: 120
    • Dimensions: 12 x 10
    Primary bathroom
    • Features: Tub/Shower Separate, Double Vanity, Soaking Tub
    • Area: 80
    • Dimensions: 10 x 8
    Dining room
    • Area: 140
    • Dimensions: 14 x 10
    Kitchen
    • Area: 195
    • Dimensions: 15 x 13
    Living room
    • Area: 322
    • Dimensions: 23 x 14
    Heating
    • Central, Electric
    Cooling
    • Central Air
    Appliances
    • Included: Self Cleaning Oven, Microwave, Range, Disposal, Dishwasher, Plumbed For Ice Maker, Vented Exhaust Fan, Gas Water Heater, Electric Cooktop
    • Laundry: Washer Hookup, Dryer Connection
    Features
    • Two Living Area, Separate Dining Room, Eat-in Kitchen, Two Eating Areas, Kitchen Island, Pantry, Loft, Utility Room Inside, All Bedrooms Upstairs, High Ceilings, Ceiling Fan(s), Chandelier, 2nd Floor Utility Room
    • Flooring: Carpet, Ceramic Tile, Laminate
    • Has basement: No
    • Number of fireplaces: 1
    • Fireplace features: One, Living Room
    Interior area
    • Total structure area: 2,123
    • Total interior livable area: 2,123 sqft

    Property

    Parking
    • Total spaces: 2
    • Parking features: Two Car Garage, Attached, Garage Door Opener
    • Attached garage spaces: 2
    Features
    • Levels: Two
    • Stories: 2
    • Patio & porch: Covered, Deck
    • Exterior features: Sprinkler System, Rain Gutters
    • Pool features: None, Community
    Lot
    • Size: 8,494 Square Feet
    • Features: Corner Lot, 1/4 - 1/2 Acre, Curbs, Street Gutters, Sidewalks, Streetlights, Fire Hydrant w/in 500'
    • Residential vegetation: Mature Trees
    Details
    • Additional structures: Shed(s)
    • Parcel number: 045391100520
    • Other equipment: Satellite Dish

    Construction

    Type & style
    • Home type: SingleFamily
    • Architectural style: Traditional
    • Property subtype: Single Family Residence
    Materials
    • Brick, 4 Sides Masonry, Fiber Cement
    • Foundation: Slab
    • Roof: Composition
    Condition
    • Pre-Owned
    • New construction: No
    • Year built: 2003
    Details
    • Builder name: DR Horton

    Utilities & green energy

    • Electric: CPS
    • Gas: CPS
    • Sewer: SAWS, Sewer System
    • Water: SAWS, Water System

    Community & HOA

    Community
    • Features: Clubhouse
    • Security: Smoke Detector(s), Security System Leased
    • Subdivision: Sonoma Ranch
    HOA
    • Has HOA: Yes
    • HOA fee: $219 semi-annually
    • HOA name: ARBOR AT SONOMA RANCH HOMEOWNERS, INC.
    Location
    • Region: Helotes

    Financial & listing details

    • Tax assessed value: $352,580
    • Annual tax amount: $7,788
    • Date on market: 9/11/2025
    • Cumulative days on market: 11 days
    • Listing terms: Conventional,FHA,VA Loan,Cash
    • Road surface type: Paved

    Price history

    DateEventPrice
    2/29/2024Sold--
    Source: LERA MLS #1748656 Report a problem
    2/12/2024Pending sale$350,000$165/sqft
    Source: LERA MLS #1748656 Report a problem
    2/5/2024Contingent$350,000$165/sqft
    Source: LERA MLS #1748656 Report a problem
    2/1/2024Listed for sale$350,000+68.7%$165/sqft
    Source: LERA MLS #1748656 Report a problem
    5/1/2014Sold--
    Source: LERA MLS #44006_1044850 Report a problem
    3/12/2014Listed for sale$207,500+9.5%$98/sqft
    Source: Coldwell Banker D'Ann Harper #1044850 Report a problem
    6/10/2010Sold--
    Source: LERA MLS #826620 Report a problem
    4/27/2010Price change$189,450-1.8%$89/sqft
    Source: United Country Report a problem
    3/21/2010Listed for sale$193,000$91/sqft
    Source: United Country Gateway Realty #826620 Report a problem

    Public tax history

    YearProperty taxesTax assessment
    2025$5,869 -3.8%$352,580 +2%
    2024$6,100 +9.6%$345,541 +10%
    2023$5,566 -10.7%$314,128 +10%
    2022$6,232 +102.6%$285,571 +10%
    2021$3,077 $259,610 +3.3%
    2020$3,077 -47.7%$251,220 +5.1%
    2019$5,882 $239,100 +6.8%
    2018$5,882 +5.8%$223,900 +1.7%
    2017$5,558 -0.4%$220,220 -0.2%
    2016$5,583 +16.3%$220,740 +8.1%
    2015$4,800 $204,150 +10%
    2014$4,800 $185,580 +8.6%
    2013-- $170,870 -0.8%
    2012-- $172,330 -2.5%
    2011-- $176,790 +1.4%
    2010-- $174,370 -1%
    2009-- $176,050 -4.5%
    2008-- $184,280 +1.8%
    2007-- $181,100 +7.1%
    2006-- $169,140 +7.9%
    2005-- $156,710
    2004-- --
    Find assessor info on the county website

    Neighborhood: Arbor at Sonoma Ranch

    Nearby schools

    GreatSchools rating
    Schools provided by the listing agent
    • Elementary: Beard
    • Middle: Hector Garcia
    • High: Louis D Brandeis
    • District: Northside

    Source: LERA MLS. This data may not be complete. We recommend contacting the local school district to confirm school assignments for this home.

    Get a cash offer in 3 minutes
    Find out how much your home could sell for in as little as 3 minutes with a no-obligation cash offer.
    Estimated market value
    $359,900
    Get a cash offer in 3 minutes
    Find out how much your home could sell for in as little as 3 minutes with a no-obligation cash offer.
    Estimated market value
    $359,900