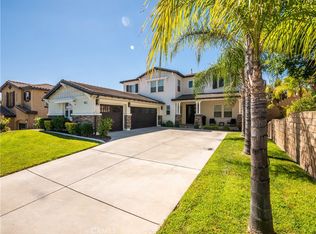
PAID-OFF SOLAR! Welcome to this elegant and spacious home located in a highly desirable gated community in Corona, where comfort, modern design, and security come together. This beautifully updated, move-in-ready residence is tucked away on a private cul-de-sac lot with breathtaking views, offering exceptional privacy and tranquility.
This home features 5 bedrooms, 4 bathrooms, two primary en-suites, and a versatile loft, making it ideal for multigenerational living. Upon entry, you’re greeted by stylish herringbone flooring that flows into a bright, open floor plan showcasing soaring ceilings, recessed lighting, two expansive living areas, and a stunning double-sided fireplace.
The upgraded kitchen is a chef’s dream, offering ample counter space, a center island, abundant cabinetry, and a dedicated dining area perfect for gatherings. While most bedrooms are conveniently located upstairs, the home includes a downstairs guest bedroom and bathroom, ideal for guests or extended family.
Thoughtfully upgraded inside and out, this home blends style, functionality, and energy efficiency, featuring 40 fully paid solar panels. Step outside to a true entertainer’s backyard oasis with a saltwater pool and spa with Pebble Tec finish, a covered swim-up bar with a built-in BBQ, a covered patio with recessed lighting, and a putting green—perfect for relaxation and family fun.
Ideally located near Dos Lagos Shopping Center, major freeways, dining, and entertainment, this home offers both convenience and luxury. The HOA provides 24-hour security, gated access, and a community park. Situated on a premium lot, the property offers enhanced privacy from neighboring homes.
This is a rare opportunity to own a stunning, energy-efficient home in one of Corona’s most sought-after communities.
Sold for $1,280,000
Zillow last checked:
Listing updated:
Bought with:
Mike Abboud, DRE #02025960
RE/MAX Connections
Source: CRMLS,MLS#: IG26005482 Originating MLS: California Regional MLS
Originating MLS: California Regional MLSPrice history
| Date | Event | Price |
|---|---|---|
| 9/11/2026 | Sold | $1,280,000-1.5%$348/sqft |
Source:  CRMLS #IG26005482 Report a problem CRMLS #IG26005482 Report a problem | ||
| 8/14/2026 | Contingent | $1,299,999$354/sqft |
Source: CRMLS #IG26005482 Report a problem | ||
| 3/21/2026 | Listed for sale | $1,299,999$354/sqft |
Source: CRMLS #IG26005482 Report a problem | ||
| 2/9/2026 | Pending sale | $1,299,999$354/sqft |
Source: CRMLS #IG26005482 Report a problem | ||
| 1/10/2026 | Listed for sale | $1,299,999+31.4%$354/sqft |
Source: CRMLS #IG26005482 Report a problem | ||
| 10/14/2022 | Sold | $989,000$269/sqft |
Source: Public Record Report a problem | ||
| 9/20/2022 | Pending sale | $989,000$269/sqft |
Source:  Douglas Elliman #OC22185823 Report a problem Douglas Elliman #OC22185823 Report a problem | ||
| 9/19/2022 | Contingent | $989,000$269/sqft |
Source: CRMLS #OC22185823 Report a problem | ||
| 8/26/2022 | Listed for sale | $989,000+60%$269/sqft |
Source: CRMLS #OC22185823 Report a problem | ||
| 3/26/2019 | Sold | $618,000-1.7%$168/sqft |
Source: Public Record Report a problem | ||
| 2/16/2019 | Pending sale | $628,950$171/sqft |
Source: Team Gage R E Center #OC18086758 Report a problem | ||
| 2/13/2019 | Price change | $628,950-0.2%$171/sqft |
Source: Team Gage R E Center #OC18086758 Report a problem | ||
| 2/8/2019 | Price change | $629,950-1.6%$171/sqft |
Source: Team Gage R E Center #OC18086758 Report a problem | ||
| 9/28/2018 | Price change | $639,950-0.8%$174/sqft |
Source: Team Gage R E Center #OC18086758 Report a problem | ||
| 9/20/2018 | Listed for sale | $644,950$175/sqft |
Source: Team Gage R E Center #OC18086758 Report a problem | ||
| 9/7/2018 | Pending sale | $644,950$175/sqft |
Source: Team Gage R E Center #OC18086758 Report a problem | ||
| 8/1/2018 | Price change | $644,950-0.6%$175/sqft |
Source: Team Gage R E Center #OC18086758 Report a problem | ||
| 7/10/2018 | Listed for sale | $648,950$177/sqft |
Source: Team Gage R E Center #OC18086758 Report a problem | ||
| 5/14/2018 | Pending sale | $648,950$177/sqft |
Source: Team Gage R E Center #OC18086758 Report a problem | ||
| 4/16/2018 | Listed for sale | $648,950+4%$177/sqft |
Source: Team Gage R E Center #OC18086758 Report a problem | ||
| 1/10/2018 | Listing removed | $624,100$170/sqft |
Source: Team Gage R E Center #OC17142150 Report a problem | ||
| 1/3/2018 | Price change | $624,100-5.2%$170/sqft |
Source: Team Gage R E Center #OC17142150 Report a problem | ||
| 12/8/2017 | Price change | $658,000-1.5%$179/sqft |
Source: Team Gage R E Center #OC17142150 Report a problem | ||
| 11/27/2017 | Price change | $668,000-0.1%$182/sqft |
Source: Team Gage R E Center #OC17142150 Report a problem | ||
| 9/28/2017 | Price change | $669,000-1.5%$182/sqft |
Source: Team Gage R E Center #OC17142150 Report a problem | ||
| 7/7/2017 | Listed for sale | $679,000+8.6%$185/sqft |
Source: Team Gage R E Center #OC17142150 Report a problem | ||
| 1/15/2014 | Sold | $625,000+30.9%$170/sqft |
Source: Public Record Report a problem | ||
| 9/12/2008 | Sold | $477,500-31.8%$130/sqft |
Source: Public Record Report a problem | ||
| 3/21/2007 | Sold | $700,483-13.8%$191/sqft |
Source: Public Record Report a problem | ||
| 1/26/2006 | Sold | $813,000$221/sqft |
Source: Public Record Report a problem | ||

Get a cash offer in 3 minutes
Find out how much your home could sell for in as little as 3 minutes with a no-obligation cash offer.
Estimated market value
$1,280,000
