Skip main navigation
Sold for $236,000
  • $236,000

    8824 Villa View Cir APT 204, Orlando, FL 32821

    2beds
    1,076sqft
    Condominium
    Built in 2002
    -- sqft lot
    $235,100 Zestimate®
    $219/sqft
    $1,714 Estimated rent

    Home value

    $235,100

    $214,000 - $259,000

    $1,714/mo

    Zestimate® history
    Loading
    Loading...

    Owner options

    List your home for rent

    $1,714/mo

    Rent Zestimate®

    Find your next renter with Zillow Rental Manager. Plus, with online applications, you can quickly screen prospective tenants – for free.

    Learn more

    $1,714/mo

    Rent Zestimate®

    Refinance and save

    $2,238/mo

    Est. payment

    Refinancing to a lower rate could help reduce your monthly payments and save thousands over the life of the loan.

    See today's rates

    $2,238/mo

    Est. payment

    Explore your selling options

    Work with a Zillow partner agent

    Leverage their expertise and Zillow's premium Showcase listings to get your home seen by more buyers.

    Get started

    List with your own agent

    Get your home in front of millions of buyers by listing it on Zillow.

    Learn how to do it

    Sell it yourself

    Take full control of how buyers see your home on Zillow by listing For Sale by Owner (FSBO).

    List your home

    What's special

    Covered balconyFresh paintMature treesConservation viewsEn-suite bath accessGreat floor planIn-unit laundry
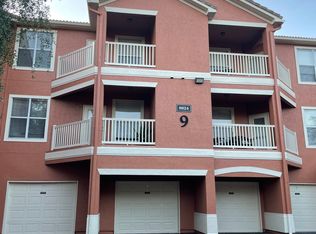
    One or more photo(s) has been virtually staged. Freshly updated and MOVE-IN READY this light filled second floor CORNER UNIT delivers a great floor plan, privacy and an unbeatable location! Recent major updates include NEW WOOD LAMINATE FLOORS and FRESH PAINT (2025), UPDATED PLUMBING (2024), a NEWER WATER HEATER (2022) and A/C (2022), and UPDATED ELECTRICAL (2020). The association also recently installed a NEW TILE ROOF (2024) for added long-term peace of mind. Step inside and into an open main living area where the kitchen, dining and living room all have a natural flow. Your living room and primary bedroom enjoy CONSERVATION VIEWS and the SPLIT BEDROOM layout means each bedroom gets a WALK-IN CLOSET and en-suite bath access - perfect for guests or roommates! You will love the COVERED BALCONY, IN-UNIT LAUNDRY, and the breezy second floor feel being surrounded by gorgeous mature trees. You will also appreciate the fantastic amenities that come with being a resident of Mirabella; a COMMUNITY POOL, clubhouse, GYM, playground, and GATED ENTRY – plus cable, internet, and trash area all included! In a prime located just off International Drive putting you close to the Disney parks, area resorts, golf, shopping, dining, entertainment and so much more. Easy access to SR 417, I-4, US 195 and W Osceola Parkway makes getting around a breeze! Whether you are looking for a primary home or smart investment, Villa View Circle checks all the boxes. Call today to schedule a tour!

    Zillow last checked:

    Listing updated:

    Listing Provided by:

    Jenny Wemert 407-809-1193,

    WEMERT GROUP REALTY LLC 407-743-8356,

    Tony Galarza 407-497-7688,

    WEMERT GROUP REALTY LLC

    Bought with:

    Eugene Petriella, 3223245

    FLORIDA IN MOTION REALTY INC

    Source: Stellar MLS,MLS#: O6308541MLS LogoOriginating MLS: Orlando Regional

    Facts & features

    Interior

    Bedrooms & bathrooms
    • Bedrooms: 2
    • Bathrooms: 2
    • Full bathrooms: 2
    Primary bedroom
    • Features: Ceiling Fan(s), En Suite Bathroom, Walk-In Closet(s)
    • Level: First
    • Area: 168 Square Feet
    • Dimensions: 14x12
    Bedroom 2
    • Features: Ceiling Fan(s), En Suite Bathroom, Walk-In Closet(s)
    • Level: First
    • Area: 156 Square Feet
    • Dimensions: 12x13
    Primary bathroom
    • Features: Single Vanity, Tub With Shower, Linen Closet
    • Level: First
    • Area: 45 Square Feet
    • Dimensions: 9x5
    Bathroom 2
    • Features: Single Vanity, Tub With Shower
    • Level: First
    • Area: 45 Square Feet
    • Dimensions: 5x9
    Balcony porch lanai
    • Level: First
    • Area: 77 Square Feet
    • Dimensions: 7x11
    Dining room
    • Level: First
    • Area: 108 Square Feet
    • Dimensions: 12x9
    Kitchen
    • Features: Breakfast Bar, Pantry
    • Level: First
    • Area: 144 Square Feet
    • Dimensions: 12x12
    Laundry
    • Features: Built-In Shelving
    • Level: First
    • Area: 18 Square Feet
    • Dimensions: 6x3
    Living room
    • Features: Ceiling Fan(s)
    • Level: First
    • Area: 228 Square Feet
    • Dimensions: 12x19
    Heating
    • Central, Electric
    Cooling
    • Central Air
    Appliances
    • Included: Dishwasher, Dryer, Microwave, Range, Refrigerator, Washer
    • Laundry: In Kitchen, Laundry Closet
    Features
    • Ceiling Fan(s), Crown Molding, Open Floorplan, Solid Wood Cabinets, Split Bedroom, Thermostat, Walk-In Closet(s)
    • Flooring: Laminate, Tile
    • Windows: Blinds, Window Treatments
    • Has fireplace: No
    • Common walls with other units/homes: Corner Unit
    Interior area
    • Total structure area: 1,076
    • Total interior livable area: 1,076 sqft

    Property

    Parking
    • Parking features: Open
    • Has uncovered spaces: Yes
    Features
    • Levels: One
    • Stories: 1
    • Patio & porch: Covered
    • Exterior features: Balcony, Lighting, Sidewalk
    • Has view: Yes
    • View description: Trees/Woods
    Lot
    • Size: 0.25 Acres
    • Features: Conservation Area, Sidewalk
    • Residential vegetation: Trees/Landscaped
    Details
    • Parcel number: 332428570109204
    • Zoning: P-D
    • Special conditions: None

    Construction

    Type & style
    • Home type: Condo
    • Property subtype: Condominium
    Materials
    • Block, Stucco
    • Foundation: Slab
    • Roof: Tile
    Condition
    • New construction: No
    • Year built: 2002

    Utilities & green energy

    • Sewer: Public Sewer
    • Water: Public
    • Utilities for property: BB/HS Internet Available, Cable Available, Electricity Connected, Public, Sewer Connected, Water Connected

    Community & neighborhood

    Security
    • Security features: Gated Community, Key Card Entry, Security System
    Community
    • Community features: Fitness Center, Gated Community - No Guard, Playground, Pool, Sidewalks
    Location
    • Region: Orlando
    • Subdivision: MIRABELLA

    HOA & financial

    HOA
    • Has HOA: Yes
    • HOA fee: $447 monthly
    • Services included: Cable TV, Community Pool, Internet, Maintenance Structure, Maintenance Grounds, Maintenance Repairs, Pool Maintenance, Trash
    • Association name: David Clavette
    • Association phone: 855-947-2636
    Other fees
    • Pet fee: $0 monthly
    Other financial information
    • Total actual rent: 0

    Other

    Other facts
    • Listing terms: Cash,Conventional,FHA,VA Loan
    • Ownership: Condominium
    • Road surface type: Paved, Asphalt

    Price history

    DateEventPrice
    6/10/2025Sold$236,000-1.7%$219/sqft
    Source: Stellar MLS #O6308541 Report a problem
    5/22/2025Pending sale$240,000$223/sqft
    Source: Stellar MLS #O6308541 Report a problem
    5/14/2025Listed for sale$240,000+4.8%$223/sqft
    Source: Stellar MLS #O6308541 Report a problem
    5/9/2025Listing removed$1,600$1/sqft
    Source: Zillow Rentals Report a problem
    4/11/2025Listing removed$229,000$213/sqft
    Source: Stellar MLS #O6252500 Report a problem
    2/20/2025Listed for rent$1,600-8.6%$1/sqft
    Source: Zillow Rentals Report a problem
    1/24/2025Price change$229,000-6.9%$213/sqft
    Source: Stellar MLS #O6252500 Report a problem
    10/26/2024Listed for sale$246,000+86.4%$229/sqft
    Source: Stellar MLS #O6252500 Report a problem
    2/1/2024Listing removed--
    Source: Zillow Rentals Report a problem
    1/17/2024Price change$1,750+6.1%$2/sqft
    Source: Zillow Rentals Report a problem
    1/14/2024Listed for rent$1,650$2/sqft
    Source: Zillow Rentals Report a problem
    10/5/2018Sold$132,000-2.2%$123/sqft
    Source: Public Record Report a problem
    8/27/2013Sold$135,000$125/sqft
    Source: Public Record Report a problem

    Public tax history

    YearProperty taxesTax assessment
    2024$3,040 +12.1%$173,292 +10%
    2023$2,712 +17.5%$157,538 +10%
    2022$2,308 +10.1%$143,216 +10%
    2021$2,096 +9.2%$130,196 +10%
    2020$1,920 +8.3%$118,360 +10%
    2019$1,773 +4%$107,600 +5.3%
    2018$1,705 $102,200 +5.6%
    2017$1,705 +4.4%$96,800 +10.3%
    2016$1,633 +7.7%$87,800 -7%
    2015$1,515 -8%$94,400 +3.1%
    2014$1,646 +9.5%$91,600 +9%
    2013$1,503 +41.4%$84,027 +42.4%
    2012$1,063 -7.5%$58,997 -7.2%
    2011$1,150 +9.4%$63,550 +6.6%
    2010$1,051 $59,600 -50.7%
    2009-- $121,000 -46.4%
    2008$3,816 +467.3%$225,900 +460.5%
    2007$673 $40,300

    Find assessor info on the county website

    Neighborhood: 32821

    Nearby schools

    GreatSchools rating
    Schools provided by the listing agent
    • Elementary: Sunshine Elementary
    • Middle: Freedom Middle
    • High: Lake Buena Vista High School

    Source: Stellar MLS. This data may not be complete. We recommend contacting the local school district to confirm school assignments for this home.

    Get a cash offer in 3 minutes
    Find out how much your home could sell for in as little as 3 minutes with a no-obligation cash offer.
    Estimated market value
    $235,100
    Get a cash offer in 3 minutes
    Find out how much your home could sell for in as little as 3 minutes with a no-obligation cash offer.
    Estimated market value
    $235,100