Skip main navigation
Off market
  • $270,900

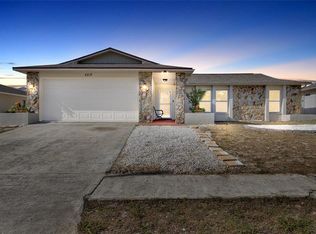
    8824 Wabash Ln, Port Richey, FL 34668

    3beds
    1,454sqft
    SingleFamily
    Built in 1978
    7,631 Square Feet Lot
    $270,900 Zestimate®
    $186/sqft
    $1,921 Estimated rent

    Home value

    $270,900

    $255,000 - $287,000

    $1,921/mo

    Zestimate® history
    Loading
    Loading...

    Owner options

    List your home for rent

    $1,921/mo

    Rent Zestimate®

    Find your next renter with Zillow Rental Manager. Plus, with online applications, you can quickly screen prospective tenants – for free.

    Learn more

    $1,921/mo

    Rent Zestimate®

    Refinance and save

    $1,882/mo

    Est. payment

    Refinancing to a lower rate could help reduce your monthly payments and save thousands over the life of the loan.

    See today's rates

    $1,882/mo

    Est. payment

    Explore your selling options

    Work with a Zillow partner agent

    Leverage their expertise and Zillow's premium Showcase listings to get your home seen by more buyers.

    Get started

    List with your own agent

    Get your home in front of millions of buyers by listing it on Zillow.

    Learn how to do it

    Sell it yourself

    Take full control of how buyers see your home on Zillow by listing For Sale by Owner (FSBO).

    List your home

    What's special

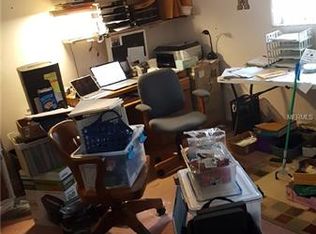
    WELCOME TO YOUR SPACIOUS NEW HOME at 8824 Wabash Ln, Port Richey in the lovely community of Driftwood Village in SUNNY FL. Key features in this 3 bed, 2 bath, 2 car garage home are fully fenced yard, screened lanai, front courtyard, carriage lights & mature tropical landscaping. As you step inside the foyer, you'll LOVE the SOARING ceilings & stone FIREPLACE with mantel in the living room. The OPEN FLOOR PLAN consists of the kitchen, living & dining rooms ILLUMINATED with natural SUNSHINE streaming through the windows. Your LOVELY kitchen has all retro appliances, glass mosaic backsplash, BIG pantry, plentiful cabinets for storage & an EXPANSIVE breakfast bar where you can enjoy a casual meal. Sip your favorite beverage in your screened lanai while enjoying the evening breeze. The master bedroom can easily accommodate king-size furniture, has a walk-in closet & big picture window. The comfortable master bath consists of a step-in shower & frosted window for added light. The remaining 2 bedrooms feature ample closet space. There are no carpets anywhere, mainly laminate floors throughout the home. The full bath has a tub/shower combination. There is no lack of storage in your home with closets in the hallway & built-in shelving in the garage. In the garage, you'll find the washer/dryer (included in sale), side door entrance, water heater & automatic door opener. AC (2013), roof (2006). Your FANTASTIC home is located near schools, shopping, beaches & more. THIS IS YOUR FUTURE HOME!

    This property is not currently displayed as for sale or rent on Zillow. This may be different from what's on other websites or public sources.
    Facts & features

    Interior

    Bedrooms & bathrooms
    • Bedrooms: 3
    • Bathrooms: 2
    • Full bathrooms: 2
    Heating
    • Forced air
    Cooling
    • Central
    Appliances
    • Laundry: In Garage
    Features
    • High Ceiling(s), Living Room/Dining Room Combo, Walk-In Closet(s), Open Floorplan, Solid Surface Counters, Solid Wood Cabinets, Kitchen/Family Room Combo, Built in Features, Thermostat
    • Flooring: Carpet
    • Windows: Blinds
    • Has fireplace: Yes
    • Fireplace features: Living Room, Wood Burning
    Interior area
    • Structure area source: Public Records
    • Total interior livable area: 1,454 sqft

    Property

    Parking
    • Parking features: Garage - Attached
    Accessibility
    • Accessibility features: Accessible Kitchen, Accessible Approach with Ramp, Accessible Central Living Area, Accessible Common Area, Central Living Area
    Features
    • Levels: One
    • Patio & porch: Covered, Deck, Enclosed, Patio, Porch, Screened, Front Porch, Rear Porch
    • Exterior features: Stucco
    Lot
    • Size: 7,631 Square Feet
    • Dimensions: 70x109
    • Features: In County, Street Paved, Near Public Transit, Sidewalk, Level/Flat
    • Residential vegetation: Mature Landscaping, Trees/Landscaped
    Details
    • Parcel number: 142516011A000002710
    • Zoning: PUD

    Construction

    Type & style
    • Home type: SingleFamily
    • Architectural style: Courtyard, Patio, Ranch
    Materials
    • Concrete Block
    • Roof: Asphalt
    Condition
    • Completed
    • Year built: 1978

    Utilities & green energy

    • Sewer: Public Sewer
    • Water: Public
    • Utilities for property: Cable Available, Public, BB/HS Internet Available, Cable Connected, Electricity Connected, Fire Hydrant, Sprinkler Well, Street Lights, Sewer Connected
    Green energy
    • Indoor air quality: No Smoking-Interior Buildg

    Community & HOA

    Community
    • Security: Smoke Detector(s)
    • Subdivision: DRIFTWOOD VILLAGE
    HOA
    • Has HOA: Yes
    • HOA fee: $12 monthly
    Location
    • Region: Port Richey

    Financial & listing details

    • Price per square foot: $186/sqft
    • Tax assessed value: $240,503
    • Annual tax amount: $3,806

    Price history

    DateEventPrice
    4/23/2019Sold$142,000+1.8%$98/sqft
    Source: Public Record Report a problem
    3/8/2019Listed for sale$139,500$96/sqft
    Source: FUTURE HOME REALTY #W7810334 Report a problem

    Public tax history

    YearProperty taxesTax assessment
    2024$3,806 +2%$240,503 +33.9%
    2023$3,730 +20.4%$179,670 +10.2%
    2022$3,100 +23.4%$163,020 +21%
    2021$2,511 +9.6%$134,730 +10%
    2020$2,291 +175%$122,488 +84.4%
    2019$833 $66,420 +1.9%
    2018$833 +7.9%$65,186
    2017$772 -0.4%$65,186 +4.2%
    2016$775 +13.5%$62,532 +0.7%
    2015$683 +3%$62,097 -3%
    2014$663 $64,012 +5.5%
    2013-- $60,694 -13.7%
    2012-- $70,324 -13.4%
    2011-- $81,240 -0.1%
    2010-- $81,348 -12.4%
    2009-- $92,838 -21.4%
    2008-- $118,067 -11.9%
    2007-- $134,049 +3.7%
    2006-- $129,308 +14.6%
    2005-- $112,799 +24.7%
    2004-- $90,466 +20%
    2003-- $75,404 +5.8%
    2002-- $71,292 +11.9%
    2000-- $63,729
    1999-- $63,729
    Find assessor info on the county website

    Neighborhood: 34668

    Nearby schools

    GreatSchools rating
    Schools provided by the listing agent
    • Elementary: Schrader Elementary-PO
    • Middle: Bayonet Point Middle-PO
    • High: Fivay High-PO

    Source: The MLS. This data may not be complete. We recommend contacting the local school district to confirm school assignments for this home.

    Get a cash offer in 3 minutes
    Find out how much your home could sell for in as little as 3 minutes with a no-obligation cash offer.
    Estimated market value
    $270,900
    Get a cash offer in 3 minutes
    Find out how much your home could sell for in as little as 3 minutes with a no-obligation cash offer.
    Estimated market value
    $270,900