NEW ON MARKET! Nestled on a quiet cul-de-sac in the prestigious Avenel community and directly across from the renowned TPC Potomac Golf Course, this spectacular residence offers the perfect blend of luxury, comfort, and resort-style living. Featuring five spacious bedrooms, four full baths, and one half bath, this beautifully updated home has been thoughtfully renovated throughout, including a stunning gourmet kitchen, luxurious bathrooms, and an impressive lower level designed for both relaxation and entertaining. The newly renovated gourmet kitchen serves as the heart of the home, showcasing granite countertops, a large center island with waterfall detail and seating for four, abundant cabinetry, and a sunny eat-in dining area. Elegant hardwood floors flow throughout the main and upper levels, enhancing the home's timeless appeal. Retreat to the expansive primary suite, complete with spa-inspired amenities including a jacuzzi tub and steam shower, creating a true sanctuary within your own home. The newly renovated lower level offers exceptional additional living space, perfect for recreation, fitness, or media. Step outside to enjoy the expansive, freshly painted, deck overlooking a gorgeous, private, fully fenced backyard—an ideal setting for outdoor dining, entertaining, or simply unwinding in a peaceful setting. As an added bonus, private Avenel Pool and Tennis membership is included, providing access to outstanding community amenities. Combining an exceptional location, extensive renovations, luxurious features, and sought-after community benefits, this remarkable Avenel home presents a rare opportunity to enjoy one of Potomac's most desirable lifestyles.
Sold for $1,810,000
$1,810,000
8824 Watts Mine Ter, Rockville, MD 20854
5beds
5,362sqft
Single Family Residence
Built in 1989
10,088 Square Feet Lot
$1,809,600 Zestimate®
$338/sqft
$7,301 Estimated rent
Home value
$1,809,600
$1.68M - $1.95M
$7,301/mo
Zestimate® history
Owner options
List your home for rent
$7,301/mo
Rent Zestimate®
Find your next renter with Zillow Rental Manager. Plus, with online applications, you can quickly screen prospective tenants – for free.
$7,301/mo
Rent Zestimate®
Refinance and save
$11,428/mo
Est. payment
Refinancing to a lower rate could help reduce your monthly payments and save thousands over the life of the loan.
$11,428/mo
Est. payment
Explore your selling options
Work with a Zillow partner agent
Leverage their expertise and Zillow's premium Showcase listings to get your home seen by more buyers.
Get startedList with your own agent
Get your home in front of millions of buyers by listing it on Zillow.
Learn how to do itSell it yourself
Take full control of how buyers see your home on Zillow by listing For Sale by Owner (FSBO).
List your homeWhat's special
Beautifully updated homeAbundant cabinetrySunny eat-in dining areaStunning gourmet kitchenGranite countertopsExpansive primary suiteFive spacious bedrooms
Zillow last checked:
Listing updated:
Listed by:
Wendy Banner 301-365-9090,
Compass,
Listing Team: Banner Team, Co-Listing Team: Banner Team,Co-Listing Agent: Ashley Vonada 814-470-9522,
Compass
Bought with:
Robert G Spicer, IB99562
Spicer Real Estate
Source: Bright MLS,MLS#: MDMC2239804
Facts & features
Interior
Bedrooms & bathrooms
- Bedrooms: 5
- Bathrooms: 5
- Full bathrooms: 4
- 1/2 bathrooms: 1
- Main level bathrooms: 1
Basement
- Area: 2032
Heating
- Central, Heat Pump, Humidity Control, Programmable Thermostat, Zoned, Natural Gas
Cooling
- Central Air, Programmable Thermostat, Zoned, Electric
Appliances
- Included: Down Draft, Dishwasher, Disposal, Dryer, Double Oven, Oven, Refrigerator, Stainless Steel Appliance(s), Washer, Gas Water Heater, Water Heater
- Laundry: In Basement
Features
- Attic, Bathroom - Tub Shower, Bathroom - Walk-In Shower, Soaking Tub, Breakfast Area, Built-in Features, Butlers Pantry, Combination Kitchen/Living, Formal/Separate Dining Room, Floor Plan - Traditional, Eat-in Kitchen, Kitchen - Gourmet, Kitchen Island, Kitchen - Table Space, Pantry, Recessed Lighting, Upgraded Countertops, Walk-In Closet(s), Bar, 2 Story Ceilings, Vaulted Ceiling(s)
- Flooring: Hardwood, Ceramic Tile, Marble, Wood
- Windows: Double Pane Windows, Screens, Window Treatments
- Basement: Connecting Stairway,Partial,Heated,Finished,Improved,Interior Entry,Windows,Workshop
- Number of fireplaces: 3
- Fireplace features: Gas/Propane, Wood Burning
Interior area
- Total structure area: 5,894
- Total interior livable area: 5,362 sqft
- Finished area above ground: 3,862
- Finished area below ground: 1,500
Property
Parking
- Total spaces: 2
- Parking features: Garage Faces Front, Garage Door Opener, Inside Entrance, Oversized, Asphalt, Attached
- Attached garage spaces: 2
- Has uncovered spaces: Yes
Accessibility
- Accessibility features: None
Features
- Levels: Three
- Stories: 3
- Patio & porch: Deck
- Exterior features: Extensive Hardscape, Street Lights
- Pool features: Community
- Fencing: Full,Split Rail,Vinyl
- Has view: Yes
- View description: Garden, Trees/Woods
Lot
- Size: 10,088 Square Feet
- Features: Cul-De-Sac
Details
- Additional structures: Above Grade, Below Grade
- Parcel number: 161002655391
- Zoning: RE2C
- Special conditions: Standard
Construction
Type & style
- Home type: SingleFamily
- Architectural style: Traditional,Transitional
- Property subtype: Single Family Residence
Materials
- Brick
- Foundation: Slab
- Roof: Shake
Condition
- Excellent
- New construction: No
- Year built: 1989
- Major remodel year: 2026
Utilities & green energy
- Sewer: Public Sewer
- Water: Public
Community & HOA
Community
- Features: Pool
- Subdivision: Avenel
HOA
- Has HOA: Yes
- Amenities included: Pool, Tennis Court(s), Jogging Path, Horse Trails
- Services included: Common Area Maintenance, Maintenance Grounds, Management, Pool(s), Reserve Funds, Road Maintenance, Snow Removal, Trash, Other
- HOA fee: $453 monthly
- HOA name: AVENEL HOMEOWNERS ASSOCIATION
Location
- Region: Rockville
Financial & listing details
- Price per square foot: $338/sqft
- Tax assessed value: $1,483,767
- Annual tax amount: $15,742
- Date on market: 6/12/2026
- Listing agreement: Exclusive Right To Sell
- Ownership: Fee Simple
Price history
| Date | Event | Price |
|---|---|---|
| 7/23/2026 | Sold | $1,810,000-2.2%$338/sqft |
Source:  Bright MLS #MDMC2239804 Report a problem Bright MLS #MDMC2239804 Report a problem | ||
| 7/7/2026 | Pending sale | $1,850,000$345/sqft |
Source: Bright MLS #MDMC2239804 Report a problem | ||
| 6/17/2026 | Contingent | $1,850,000$345/sqft |
Source: Bright MLS #MDMC2239804 Report a problem | ||
| 6/12/2026 | Listed for sale | $1,850,000+127.3%$345/sqft |
Source: Bright MLS #MDMC2239804 Report a problem | ||
| 5/21/2022 | Listing removed | -- |
Source:  Long & Foster Broker Feed Report a problem Long & Foster Broker Feed Report a problem | ||
| 5/2/2022 | Listed for rent | $6,800+37.4%$1/sqft |
Source: Long & Foster Broker Feed #MDMC2048014 Report a problem | ||
| 6/15/2016 | Listing removed | $4,950+5.3%$1/sqft |
Source: Berkshire Hathaway HomeServices PenFed Realty #MC9677996 Report a problem | ||
| 3/20/2013 | Listing removed | $4,700$1/sqft |
Source: Prudential PenFed Realty #MC7948488 Report a problem | ||
| 3/14/2013 | Price change | $4,700-5.1%$1/sqft |
Source: Prudential PenFed Realty #MC7948488 Report a problem | ||
| 2/5/2013 | Price change | $4,950-6.6%$1/sqft |
Source: Prudential PenFed Realty #MC7948488 Report a problem | ||
| 10/18/2012 | Listed for rent | $5,300$1/sqft |
Source: Prudential PenFed Realty #MC7948488 Report a problem | ||
| 2/2/2001 | Sold | $813,750+36.8%$152/sqft |
Source: Public Record Report a problem | ||
| 4/16/1998 | Sold | $595,000$111/sqft |
Source: Public Record Report a problem | ||
Public tax history
| Year | Property taxes | Tax assessment |
|---|---|---|
| 2025 | $15,742 +11.3% | $1,314,600 +7% |
| 2024 | $14,142 +7.5% | $1,228,433 +7.5% |
| 2023 | $13,161 +12.9% | $1,142,267 +8.2% |
| 2022 | $11,654 +0.1% | $1,056,100 |
| 2021 | $11,644 -0.1% | $1,056,100 |
| 2020 | $11,651 -14% | $1,056,100 -15.2% |
| 2019 | $13,543 -0.2% | $1,245,800 +1.4% |
| 2018 | $13,568 -0.8% | $1,228,167 +1.5% |
| 2017 | $13,677 +3.2% | $1,210,533 +1.5% |
| 2016 | $13,253 | $1,192,900 |
| 2015 | $13,253 | $1,192,900 |
| 2014 | $13,253 | $1,192,900 -1.5% |
| 2013 | -- | $1,210,900 |
| 2012 | -- | $1,210,900 |
| 2011 | -- | $1,210,900 -6.4% |
| 2010 | -- | $1,293,430 +1.9% |
| 2009 | -- | $1,269,916 +1.9% |
| 2008 | -- | $1,246,403 +1.9% |
| 2007 | -- | $1,222,890 +12.6% |
| 2006 | -- | $1,085,880 +14.4% |
| 2005 | -- | $948,870 +16.9% |
| 2004 | -- | $811,860 |
| 2003 | -- | $811,860 +20.8% |
| 2002 | -- | $671,993 +11.6% |
| 2001 | -- | $602,060 |
Find assessor info on the county website
Neighborhood: 20854
Nearby homes
- $1,594,100-- bd3 ba4.5k sqft8828 Watts Mine Ter, Potomac, MD 20854Off Market
- $1,573,100-- bd3 ba4.5k sqft10105 Watts Mine Ln, Potomac, MD 20854Off Market
- $1,630,4005 bd5 ba5k sqft10101 Watts Mine Ln, Potomac, MD 20854Off Market
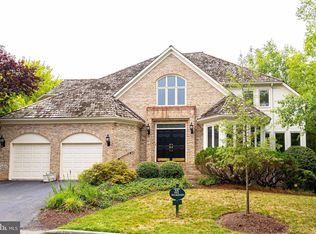
- $1,910,000-- bd4 ba5.4k sqft8832 Watts Mine Ter, Rockville, MD 20854Off Market
- $2,024,0007 bd7 ba6.5k sqft9876 Avenel Farm Dr, Potomac, MD 20854Off Market
- $1,657,6005 bd4 ba5.8k sqft10109 Watts Mine Ln, Rockville, MD 20854Off Market
- $1,803,300-- bd4 ba4.3k sqft8821 Watts Mine Ter, Rockville, MD 20854Off Market
- $1,836,7005 bd5 ba7k sqft8829 Watts Mine Ter, Potomac, MD 20854Off Market
Nearby schools
GreatSchools rating
- 10/10Seven Locks Elementary SchoolGrades: K-5Distance: 2.5 mi
- 9/10Cabin John Middle SchoolGrades: 6-8Distance: 2.8 mi
- 9/10Winston Churchill High SchoolGrades: 9-12Distance: 3.4 mi
Schools provided by the listing agent
- Elementary: Seven Locks
- Middle: Cabin John
- High: Winston Churchill
- District: Montgomery County Public Schools
Source: Bright MLS. This data may not be complete. We recommend contacting the local school district to confirm school assignments for this home.
Get a cash offer in 3 minutes
Find out how much your home could sell for in as little as 3 minutes with a no-obligation cash offer.
Estimated market value
$1,809,600
Get a cash offer in 3 minutes
Find out how much your home could sell for in as little as 3 minutes with a no-obligation cash offer.
Estimated market value
$1,809,600
- Maryland
- Montgomery County
- Potomac
- 20854
- 8824 Watts Mine Ter
Nearby cities
Nearby zip codes
Other Potomac Topics
