UP TO 1% LENDER CREDIT available for conventional, FHA, VA loans which can be used to provide a 12-month introductory interest rate 1 % BELOW market when using the preferred lender. Welcome to 8825 Arbor Creek Lane, a beautifully maintained single story home in the highly sought after Falcon Creek community of McKinney. Set on a rare oversized corner lot spanning over a quarter acre, this property delivers space, privacy, and lifestyle value that is increasingly hard to find in today’s McKinney market at this price point.
Inside, you are greeted by an open and inviting layout with vaulted ceilings and an abundance of natural light that enhances the sense of space throughout the home. The main living area features a cozy gas fireplace and flows naturally into the eat in kitchen, complete with generous cabinetry, a functional layout, and a gas cooktop designed for everyday cooking and easy entertaining.
The primary suite offers a peaceful retreat with dual sinks, a garden tub, separate shower, and a walk in closet. Two additional bedrooms provide flexibility for guests, a home office, or creative use depending on your needs.
One of the true highlights of this property is the outdoor living experience. The expansive backyard sits on a premium corner lot and includes a covered patio and in ground pool, creating the perfect setting for summer gatherings, weekend relaxation, or year round outdoor enjoyment with added privacy and room to spread out.
Residents of Falcon Creek enjoy exceptional community amenities including two neighborhood pools, a newly rebuilding beach club, parks, greenbelt trails, playgrounds, and tennis courts. Convenient access to shopping, dining, and major commuter routes adds everyday ease.
Zoned to McKinney ISD including Eddins Elementary, Dowell Middle, and McKinney Boyd High, this home combines location, lifestyle, and land in one rare opportunity.
Sold
Street View
Price Unknown
8825 Arbor Creek Ln, McKinney, TX 75072
3beds
1,844sqft
Single Family Residence
Built in 1998
0.29 Acres Lot
$428,400 Zestimate®
$--/sqft
$2,867 Estimated rent
Home value
$428,400
$407,000 - $450,000
$2,867/mo
Zestimate® history
Owner options
List your home for rent
$2,867/mo
Rent Zestimate®
Find your next renter with Zillow Rental Manager. Plus, with online applications, you can quickly screen prospective tenants – for free.
$2,867/mo
Rent Zestimate®
Refinance and save
$1,053/mo
Est. payment
Refinancing to a lower rate could help reduce your monthly payments and save thousands over the life of the loan.
$1,053/mo
Est. payment
Explore your selling options
Work with a Zillow partner agent
Leverage their expertise and Zillow's premium Showcase listings to get your home seen by more buyers.
Get startedList with your own agent
Get your home in front of millions of buyers by listing it on Zillow.
Learn how to do itSell it yourself
Take full control of how buyers see your home on Zillow by listing For Sale by Owner (FSBO).
List your homeWhat's special
Cozy gas fireplaceIn ground poolExpansive backyardAbundance of natural lightCovered patioPremium corner lotVaulted ceilings
Zillow last checked:
Listing updated:
Listed by:
Tanya McQueen 0635028 214-226-6898,
Better Homes & Gardens, Winans 972-774-9888,
Korey Benton 0644152 972-658-0644,
Better Homes & Gardens, Winans
Bought with:
Carlos Gonzalez, 0824198
Monument Realty
Source: NTREIS,MLS#: 21201819
Facts & features
Interior
Bedrooms & bathrooms
- Bedrooms: 3
- Bathrooms: 2
- Full bathrooms: 2
Primary bedroom
- Features: Ceiling Fan(s), Dual Sinks, Double Vanity, En Suite Bathroom, Garden Tub/Roman Tub, Walk-In Closet(s)
- Level: First
- Dimensions: 21 x 15
Bedroom
- Features: Walk-In Closet(s)
- Level: First
- Dimensions: 14 x 10
Bedroom
- Features: Walk-In Closet(s)
- Level: First
- Dimensions: 13 x 12
Breakfast room nook
- Level: First
- Dimensions: 8 x 12
Dining room
- Level: First
- Dimensions: 13 x 10
Kitchen
- Features: Eat-in Kitchen
- Level: First
- Dimensions: 14 x 12
Living room
- Features: Fireplace
- Level: First
- Dimensions: 23 x 16
Utility room
- Features: Utility Room
- Level: First
- Dimensions: 8 x 5
Heating
- Central, Natural Gas
Cooling
- Central Air, Ceiling Fan(s), Electric
Appliances
- Included: Some Gas Appliances, Dishwasher, Electric Oven, Gas Cooktop, Disposal, Gas Water Heater, Plumbed For Gas
- Laundry: Washer Hookup, Dryer Hookup, Laundry in Utility Room
Features
- Decorative/Designer Lighting Fixtures, High Speed Internet, Cable TV, Vaulted Ceiling(s), Wired for Sound
- Flooring: Ceramic Tile, Other
- Windows: Bay Window(s), Window Coverings
- Has basement: No
- Number of fireplaces: 1
- Fireplace features: Gas Log
Interior area
- Total interior livable area: 1,844 sqft
Property
Parking
- Total spaces: 2
- Parking features: Garage Faces Front, Garage, Garage Door Opener
- Attached garage spaces: 2
Features
- Levels: One
- Stories: 1
- Patio & porch: Covered
- Pool features: Gunite, In Ground, Pool, Pool Sweep, Pool/Spa Combo, Community
- Fencing: Back Yard,Wood
Lot
- Size: 0.29 Acres
- Features: Back Yard, Lawn, Landscaped, Subdivision, Sprinkler System
Details
- Parcel number: R390000D01301
Construction
Type & style
- Home type: SingleFamily
- Architectural style: Traditional,Detached
- Property subtype: Single Family Residence
Materials
- Brick
- Foundation: Slab
- Roof: Composition
Condition
- Year built: 1998
Utilities & green energy
- Sewer: Public Sewer
- Water: Public
- Utilities for property: Sewer Available, Underground Utilities, Water Available, Cable Available
Green energy
- Energy efficient items: Insulation
Community & HOA
Community
- Features: Playground, Park, Pool, Tennis Court(s), Trails/Paths, Curbs
- Security: Smoke Detector(s)
- Subdivision: Falcon Creek Ph Iv
HOA
- Has HOA: Yes
- Services included: All Facilities, Association Management
- HOA fee: $1,053 annually
- HOA name: Stonebridge Ranch Hoa
- HOA phone: 214-733-5800
Location
- Region: Mckinney
Financial & listing details
- Tax assessed value: $458,977
- Annual tax amount: $5,651
- Date on market: 3/25/2026
- Cumulative days on market: 34 days
- Listing terms: Cash,Conventional,FHA,VA Loan
- Exclusions: Exclude deep freezer, Ring security cameras, child-proof top of frame locks.
Price history
| Date | Event | Price |
|---|---|---|
| 6/8/2026 | Sold | -- |
Source: NTREIS #21201819 Report a problem | ||
| 5/7/2026 | Pending sale | $445,000$241/sqft |
Source: NTREIS #21201819 Report a problem | ||
| 4/29/2026 | Listing removed | $445,000$241/sqft |
Source: NTREIS #21201819 Report a problem | ||
| 4/21/2026 | Price change | $445,000-1.1%$241/sqft |
Source: NTREIS #21201819 Report a problem | ||
| 3/25/2026 | Listed for sale | $450,000+50%$244/sqft |
Source: NTREIS #21201819 Report a problem | ||
| 2/11/2019 | Sold | -- |
Source: Agent Provided Report a problem | ||
| 1/18/2019 | Pending sale | $300,000$163/sqft |
Source: Ebby Halliday, REALTORS-Frisco #13971794 Report a problem | ||
| 12/6/2018 | Price change | $300,000-6.3%$163/sqft |
Source: Ebby Halliday Realtors #13971794 Report a problem | ||
| 11/28/2018 | Price change | $320,000-1.5%$174/sqft |
Source: Ebby Halliday Realtors #13971794 Report a problem | ||
| 11/13/2018 | Listed for sale | $325,000+44.4%$176/sqft |
Source: Ebby Halliday, REALTORS-Frisco #13971794 Report a problem | ||
| 7/30/2015 | Sold | -- |
Source: Agent Provided Report a problem | ||
| 7/13/2015 | Pending sale | $225,000$122/sqft |
Source: Greenbrook Realty #13186057 Report a problem | ||
| 7/9/2015 | Listed for sale | $225,000-6.3%$122/sqft |
Source: Greenbrook Realty #13186057 Report a problem | ||
| 8/20/2014 | Listing removed | $240,000$130/sqft |
Source: Coldwell Banker Apex, Realtors #12174072 Report a problem | ||
| 7/30/2014 | Price change | $240,000-4%$130/sqft |
Source: Coldwell Banker Apex, Realtors #12174072 Report a problem | ||
| 7/16/2014 | Price change | $250,000-3.8%$136/sqft |
Source: COLDWELL BANKER APEX, REALTORS #12174072 Report a problem | ||
| 6/22/2014 | Listed for sale | $260,000$141/sqft |
Source: Owner Report a problem | ||
Public tax history
| Year | Property taxes | Tax assessment |
|---|---|---|
| 2025 | $5,651 +2.8% | $418,138 +10% |
| 2024 | $5,498 +11.4% | $380,125 +10% |
| 2023 | $4,936 -14% | $345,568 +10% |
| 2022 | $5,736 +0.8% | $314,153 +10% |
| 2021 | $5,693 -1.3% | $285,594 +3.6% |
| 2020 | $5,771 -6.3% | $275,679 +1.1% |
| 2019 | $6,160 -5.3% | $272,558 -0.4% |
| 2018 | $6,506 +11.2% | $273,701 +7.9% |
| 2017 | $5,849 | $253,737 +7.7% |
| 2016 | $5,849 +27.6% | $235,617 +13.4% |
| 2015 | $4,585 | $207,712 +5.9% |
| 2014 | $4,585 | $196,069 +14.1% |
| 2013 | -- | $171,855 +4% |
| 2012 | -- | $165,167 -3.1% |
| 2011 | -- | $170,465 +2.7% |
| 2010 | -- | $165,990 -4.2% |
| 2009 | -- | $173,345 -1.7% |
| 2008 | -- | $176,425 +3.7% |
| 2007 | -- | $170,067 +1% |
| 2006 | -- | $168,426 +4% |
| 2005 | -- | $162,001 -1% |
| 2004 | -- | $163,632 -6.5% |
| 2003 | -- | $174,994 -0.4% |
| 2002 | -- | $175,644 -0.3% |
| 2001 | -- | $176,135 +12.4% |
| 2000 | -- | $156,753 |
Find assessor info on the county website
Neighborhood: Stonebridge Ranch
Nearby homes
- $453,0004 bd2 ba2.2k sqft416 Sparrow Hawk, McKinney, TX 75072Off Market

- $573,700-- bd-- ba2.8k sqft8824 Aviary Dr, McKinney, TX 75072Off Market
- $--4 bd3 ba2.4k sqft8821 Arbor Creek Ln, McKinney, TX 75072Sold

- $467,3003 bd2 ba2.1k sqft8820 Aviary Dr, McKinney, TX 75072Off Market
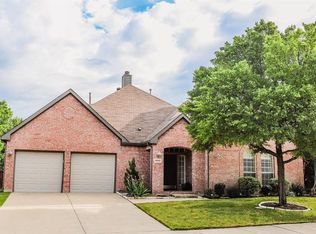
- $430,4003 bd3 ba2.2k sqft412 Sparrow Hawk, McKinney, TX 75072Off Market
- $422,5004 bd2 ba1.9k sqft500 Audubon Dr, McKinney, TX 75072Off Market
- $547,900-- bd-- ba2.6k sqft8817 Arbor Creek Ln, McKinney, TX 75072Off Market
- $506,2004 bd3 ba2.3k sqft8816 Aviary Dr, McKinney, TX 75072Off Market
Nearby schools
GreatSchools rating
- 9/10C T Eddins Elementary SchoolGrades: K-5Distance: 0.2 mi
- 7/10Leonard Evans Jr Middle SchoolGrades: 6-8Distance: 2.1 mi
- 7/10McKinney Boyd High SchoolGrades: 9-12Distance: 3.1 mi
Schools provided by the listing agent
- Elementary: Eddins
- Middle: Dowell
- High: Mckinney Boyd
- District: McKinney ISD
Source: NTREIS. This data may not be complete. We recommend contacting the local school district to confirm school assignments for this home.
Get a cash offer in 3 minutes
Find out how much your home could sell for in as little as 3 minutes with a no-obligation cash offer.
Estimated market value
$428,400
Get a cash offer in 3 minutes
Find out how much your home could sell for in as little as 3 minutes with a no-obligation cash offer.
Estimated market value
$428,400
- Texas
- Collin County
- McKinney
- 75072
- Stonebridge Ranch
- 8825 Arbor Creek Ln
Nearby cities
Nearby neighborhoods
Nearby zip codes
Other McKinney Topics
