Two complete living areas make this Blue Mountain Estates home a rare opportunity for multi-generational living, extended family, guests, rental income potential, or a private home office. The main level features 3 bedrooms (one is non-conforming), 2 bathrooms, a living room, dining area, kitchen, and laundry room, while the walk-out lower level offers a fully independent living space with 1 bedroom, 1 bathroom, its own kitchen with dining area, living room, and separate laundry area.
Nestled in the highly sought-after Blue Mountain Estates, this mountain retreat offers the perfect balance of peaceful Colorado mountain living and everyday convenience. Located just 15 minutes from Golden, Boulder, or Arvada and only 10 minutes to King Soopers, you'll enjoy breathtaking mountain serenity with abundant views and wildlife while remaining close to shopping, dining, and everyday amenities.
Take in the spectacular scenery with city and mountain views from two decks off the main level. Whether you're enjoying your morning coffee as the sun rises, entertaining friends, or relaxing under the stars, these outdoor spaces provide the perfect setting to soak in the beauty of the surrounding mountains.
Additional features include a 2-car attached garage and the house is connected to fiber optic high speed internet from Visionary Broadband. Radon mitigation system installed 2026. If you've been dreaming of foothill living with flexible living space and easy access to town, this home truly offers the best of both worlds.
For sale
$990,000
8825 Blue Mountain Drive, Golden, CO 80403
4beds
2,599sqft
Single Family Residence
Built in 1968
2 Acres Lot
$-- Zestimate®
$381/sqft
$8/mo HOA
What's special
- 17 days |
- 1,962 |
- 103 |
Zillow last checked:
Listing updated:
Listed by:
Brenda Bisque 720-518-9606 brenda.bisque@gmail.com,
MB Marston and Blue
Source: REcolorado as distributed by MLS GRID,MLS#: 2619868
Facts & features
Interior
Bedrooms & bathrooms
- Bedrooms: 4
- Bathrooms: 3
- Full bathrooms: 2
- 3/4 bathrooms: 1
- Main level bathrooms: 2
- Main level bedrooms: 3
Bedroom
- Level: Main
Bedroom
- Features: Primary Suite
- Level: Main
Bedroom
- Level: Main
Bedroom
- Level: Basement
Bathroom
- Features: Primary Suite
- Level: Main
Bathroom
- Level: Main
Bathroom
- Level: Basement
Dining room
- Level: Main
Kitchen
- Level: Main
Kitchen
- Level: Basement
Laundry
- Level: Main
Laundry
- Level: Basement
Living room
- Level: Main
Living room
- Level: Basement
Heating
- Baseboard, Hot Water, Natural Gas
Cooling
- None
Appliances
- Included: Dishwasher, Disposal, Dryer, Range, Refrigerator, Washer
- Laundry: In Unit
Features
- Granite Counters, High Speed Internet, Open Floorplan, Vaulted Ceiling(s), Walk-In Closet(s)
- Flooring: Carpet, Tile, Wood
- Basement: Exterior Entry,Finished,Walk-Out Access
- Number of fireplaces: 2
- Fireplace features: Gas, Wood Burning Stove
Interior area
- Total structure area: 2,599
- Total interior livable area: 2,599 sqft
- Finished area above ground: 1,855
- Finished area below ground: 744
Property
Parking
- Total spaces: 2
- Parking features: Garage - Attached
- Attached garage spaces: 2
Features
- Levels: One
- Stories: 1
- Patio & porch: Deck
- Exterior features: Balcony
- Has view: Yes
- View description: City, Meadow, Mountain(s), Valley
Lot
- Size: 2 Acres
Details
- Parcel number: 070231
- Zoning: A-2
- Special conditions: Standard
Construction
Type & style
- Home type: SingleFamily
- Architectural style: Mid-Century Modern,Mountain Contemporary
- Property subtype: Single Family Residence
Materials
- Wood Siding
- Roof: Composition
Condition
- Year built: 1968
Utilities & green energy
- Electric: 110V, 220 Volts
- Water: Public, Well
- Utilities for property: Electricity Connected, Natural Gas Connected
Community & HOA
Community
- Subdivision: Blue Mountain Estates
HOA
- Has HOA: Yes
- HOA fee: $100 annually
- HOA name: Blue Mountain Land and Homeowners Association
- HOA phone: 512-786-0592
Location
- Region: Golden
Financial & listing details
- Price per square foot: $381/sqft
- Tax assessed value: $1,049,202
- Annual tax amount: $7,599
- Date on market: 8/7/2026
- Listing terms: Cash,Conventional,VA Loan
- Exclusions: Staging Items
- Ownership: Individual
- Electric utility on property: Yes
- Road surface type: Paved
Estimated market value
Not available
Estimated sales range
Not available
Not available
Price history
| Date | Event | Price |
|---|---|---|
| 8/7/2026 | Listed for sale | $990,000+191.2%$381/sqft |
Source:  REcolorado as distributed by MLS GRID #2619868 Report a problem REcolorado as distributed by MLS GRID #2619868 Report a problem | ||
| 7/27/2010 | Sold | $340,000$131/sqft |
Source: Public Record Report a problem | ||
Public tax history
| Year | Property taxes | Tax assessment |
|---|---|---|
| 2025 | $6,857 +2.7% | $65,575 +1.6% |
| 2024 | $6,676 +52.4% | $64,554 |
| 2023 | $4,380 -0.8% | $64,554 +55.7% |
| 2022 | $4,417 +7.6% | $41,468 -2.8% |
| 2021 | $4,106 | $42,661 +8% |
| 2020 | $4,106 +1.2% | $39,493 |
| 2019 | $4,056 -3.7% | $39,493 -0.4% |
| 2018 | $4,211 | $39,656 |
| 2017 | $4,211 +36% | $39,656 +28.7% |
| 2016 | $3,096 | $30,817 -16.1% |
| 2015 | $3,096 +0.6% | $36,720 +30.5% |
| 2014 | $3,077 +7.8% | $28,147 |
| 2013 | $2,855 +1.7% | $28,147 +4% |
| 2012 | $2,806 -15% | $27,064 -8.4% |
| 2011 | $3,303 +107.1% | $29,555 -10.5% |
| 2010 | $1,595 +94.1% | $33,030 +139.5% |
| 2009 | $822 +22.2% | $13,790 -2.6% |
| 2008 | $673 +1% | $14,160 |
| 2007 | $666 -49.8% | $14,160 +1.9% |
| 2006 | $1,327 -22.6% | $13,900 -21.1% |
| 2005 | $1,716 +8.5% | $17,610 |
| 2004 | $1,582 -3.7% | $17,610 |
| 2003 | $1,643 +1.8% | $17,610 -2.4% |
| 2002 | $1,614 +0.9% | $18,050 +10.8% |
| 2001 | $1,600 | $16,290 |
Find assessor info on the county website
Monthly payment
Est. payment
Payment breakdown
Explore the cost of this home by adjusting the details. Changes won't be saved.Climate risks
Neighborhood: 80403
Nearby schools
GreatSchools rating
- 9/10Three Creeks K-8Grades: K-8Distance: 3 mi
- 10/10Ralston Valley High SchoolGrades: 9-12Distance: 6.7 mi
Schools provided by the listing agent
- Elementary: Three Creeks
- Middle: Three Creeks
- High: Ralston Valley
- District: Jefferson County R-1
Source: REcolorado as distributed by MLS GRID. This data may not be complete. We recommend contacting the local school district to confirm school assignments for this home.
- $1,149,5003 bd4 ba3.1k sqft8819 Blue Mountain Dr, Golden, CO 80403Off Market
- $1,310,4004 bd4 ba2.7k sqft8835 Blue Mountain Dr, Golden, CO 80403Off Market

- $23,161-- bd-- ba-- sqft8835 Blue Mountain Dr, Golden, CO 80403Off Market
- $1,055,3003 bd3 ba3.4k sqft8836 Blue Mountain Dr, Golden, CO 80403Off Market
- $1,020,8005 bd3 ba1.6k sqft8815 Blue Mountain Dr, Golden, CO 80403Off Market
- $1,310,0003 bd3 ba3k sqft8897 Ute Dr, Golden, CO 80403Sold
- $1,382,0004 bd5 ba2k sqft8856 Blue Mountain Dr, Golden, CO 80403Off Market
- $1,409,3002 bd3 ba2.3k sqft8805 Blue Mountain Dr, Arvada, CO 80403Off Market
A local agent can set up tours, give advice and negotiate with sellers.
Similar homes
- $749,0003 bd3 ba2.7k sqft11988 Begole Cir, Golden, CO 80403For Sale
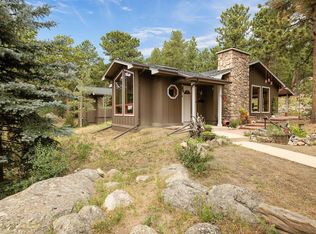
 MLS ID #1065385, Janet Ingvaldsen, Worth Clark Realty. IRES as distributed by MLS GRID
 - $1,198,0004 bd4 ba3.3k sqft29070 Highway 72, Golden, CO 80403For Sale
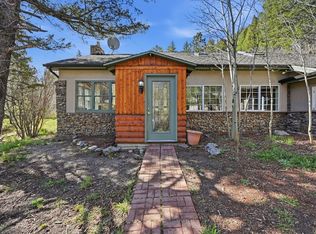 MLS ID #1058273, Ryan Harper, Epique Realty - Longmont. IRES as distributed by MLS GRID
 - $735,0003 bd3 ba1.7k sqft31760 Hilltop Road, Golden, CO 80403For Sale

 MLS ID #4595283, Rain Garcia, Keller Williams Preferred Realty. REcolorado as distributed by MLS GRID
 - $950,0004 bd4 ba3.4k sqft491 Aspen Lane, Black Hawk, CO 80422For Sale
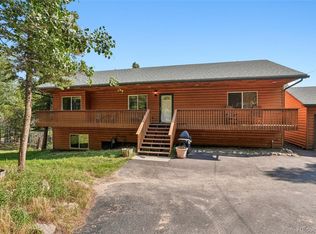 MLS ID #9263432, Tony Thorpe, Crocker Realty, LLC. REcolorado as distributed by MLS GRID
 - $985,0004 bd4 ba3.6k sqft2710 Interlocken Drive, Evergreen, CO 80439For SaleMLS ID #1610777, Steve O'Leary, RE/MAX Professionals. REcolorado as distributed by MLS GRID
- $985,0004 bd4 ba3.2k sqft25758 Summergreen Lane, Golden, CO 80401For SaleMLS ID #5382990, Carrie Hill, Rocky Mountain Real Estate Inc. REcolorado as distributed by MLS GRID
- $924,5004 bd3 ba2.5k sqft6352 Starlight Drive, Morrison, CO 80465For SaleMLS ID #6906380, Tammy Drozda, Madison & Company Properties. REcolorado as distributed by MLS GRID
- $649,0003 bd2 ba2.4k sqft11506 Coal Creek Heights Dr, Golden, CO 80403For SaleMLS ID #1065210, Janet Ingvaldsen, Worth Clark Realty. IRES as distributed by MLS GRID
- $760,0004 bd2 ba2.1k sqft5785 Indiana Street, Golden, CO 80403For SaleMLS ID #2040985, Rick Erickson, Erickson Sellers Real Estate Inc. REcolorado as distributed by MLS GRID
- $825,0003 bd2 ba1.7k sqft15500 Highway 119, Black Hawk, CO 80422For SaleMLS ID #1066325, Michael Dunn, RE/MAX Nexus. IRES as distributed by MLS GRID
- $950,0004 bd3 ba2.9k sqft37 High View Ln, Boulder, CO 80302For SaleMLS ID #1052749, Nissa Hall, eXp Realty LLC. IRES as distributed by MLS GRID
- $799,0003 bd3 ba3k sqft208 Howe Court, Black Hawk, CO 80422For SaleMLS ID #5903125, Felix Luck, Serhant Colorado LLC. REcolorado as distributed by MLS GRID
- $899,0003 bd3 ba2.1k sqft1013 Arrow Wood Drive, Golden, CO 80401For SaleMLS ID #6765835, Tupper's Team, Madison & Company Properties. REcolorado as distributed by MLS GRID
- $889,0003 bd4 ba3.4k sqft1211 Hughesville Road, Black Hawk, CO 80422For SaleMLS ID #4456454, Paul Aceto, New Vision Realty. REcolorado as distributed by MLS GRID
- $865,0004 bd2 ba2.5k sqft38 E Pine St, Nederland, CO 80466For SaleMLS ID #1062066, Nick Duncan, LIV Sotheby's Intl Realty. IRES as distributed by MLS GRID
- $809,0004 bd3 ba2.7k sqft228 Berthoud Way, Golden, CO 80401For SaleMLS ID #3997398, Evan Noyes, Market Masters Real Estate. REcolorado as distributed by MLS GRID
- $799,0003 bd3 ba2.4k sqft22867 Pawnee Road, Indian Hills, CO 80454For SaleMLS ID #8854639, Amy Freeman, Root Real Estate Inc. REcolorado as distributed by MLS GRID
- $895,0003 bd3 ba2.2k sqft31192 Cree Drive, Evergreen, CO 80439For SaleMLS ID #4683641, Cole Halax, MB Billy Halax Real Estate. REcolorado as distributed by MLS GRID
- $750,0004 bd3 ba2.7k sqft1034 Karlann Drive, Black Hawk, CO 80422For SaleMLS ID #9056253, Zachary LeValley, Greenwood Estates Realty LLC. REcolorado as distributed by MLS GRID
- $799,0003 bd2 ba3.2k sqft610 Meadowlake Dr, Black Hawk, CO 80422For SaleMLS ID #1060908, Heather Gray, Nederland Property AXIS. IRES as distributed by MLS GRID
