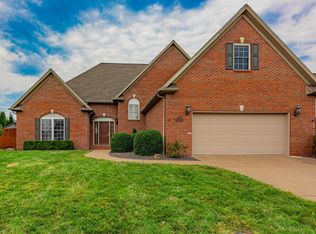
Welcome to this modern home with custom interior design and updates conveniently located in Newburgh. A beautifully landscaped outdoor space expands the home while providing an area for entertaining and is complete with decorative fencing. You will find all four bedrooms, two full bathrooms and one half bathroom in the upstairs, while another half bath is conveniently located on the main floor. Entertaining guests is a breeze with the beauty and functionality of this kitchen and dining space.
Pending
$485,000
8825 Calvin Cir, Newburgh, IN 47630
4beds
3,221sqft
Single Family Residence
Built in 2006
10,454 Square Feet Lot
$487,200 Zestimate®
$--/sqft
$-- HOA
What's special
Area for entertainingDecorative fencingBeautifully landscaped outdoor spaceFour bedroomsCustom interior designKitchen and dining space
- 77 days
- 42
- 1
Zillow last checked:
Listing updated:
Listed by:
Megan Spears Office:812-474-6100,
Curran Miller Auction & Realty
Source: IRMLS,MLS#: 202623875
Facts & features
Interior
Bedrooms & bathrooms
- Bedrooms: 4
- Bathrooms: 4
- Full bathrooms: 2
- 1/2 bathrooms: 2
Bedroom 1
- Level: Upper
Bedroom 2
- Level: Upper
Heating
- Forced Air
Cooling
- Central Air
Appliances
- Included: Dishwasher, Microwave, Exhaust Fan, Gas Oven, Gas Water Heater
Features
- Flooring: Carpet, Tile
- Windows: Window Treatments
- Basement: Crawl Space
- Number of fireplaces: 1
- Fireplace features: Family Room
Interior area
- Total structure area: 3,221
- Total interior livable area: 3,221 sqft
- Finished area above ground: 3,221
- Finished area below ground: 0
Property
Parking
- Total spaces: 2
- Parking features: Attached, Concrete
- Attached garage spaces: 2
- Has uncovered spaces: Yes
Features
- Levels: Two
- Stories: 2
- Exterior features: Play/Swing Set
- Fencing: Pet Fence
Lot
- Size: 10,454 Square Feet
- Dimensions: 84x125
- Features: Level, City/Town/Suburb
Details
- Parcel number: 871215103049.000019
Construction
Type & style
- Home type: SingleFamily
- Architectural style: Traditional
- Property subtype: Single Family Residence
Materials
- Brick, Vinyl Siding
Condition
- New construction: No
- Year built: 2006
Utilities & green energy
- Sewer: City
- Water: City
Community & HOA
Community
- Subdivision: Pleasant Valley
Location
- Region: Newburgh
Financial & listing details
- Tax assessed value: $418,200
- Annual tax amount: $2,861
- Date on market: 6/17/2026
Estimated market value
$487,200
$463,000 - $512,000
$3,292/mo
Price history
| Date | Event | Price |
|---|---|---|
| 6/17/2026 | Pending sale | $485,000 |
Source: | ||
| 6/17/2026 | Listed for sale | $485,000+66.1% |
Source: | ||
| 11/18/2015 | Sold | $292,000-2.6%$91/sqft |
Source: Agent Provided Report a problem | ||
| 10/13/2015 | Pending sale | $299,900$93/sqft |
Source: ERA First Advantage Realty, Inc. #201543442 Report a problem | ||
| 9/25/2015 | Price change | $299,900-3.2%$93/sqft |
Source: ERA First Advantage Realty, Inc. #201543442 Report a problem | ||
| 9/12/2015 | Listed for sale | $309,900+4.5%$96/sqft |
Source: ERA First Advantage Realty, Inc. #201543442 Report a problem | ||
| 6/2/2015 | Sold | $296,550+0.5%$92/sqft |
Source: Agent Provided Report a problem | ||
| 4/18/2015 | Listed for sale | $295,000$92/sqft |
Source: Owner Report a problem | ||
Public tax history
| Year | Property taxes | Tax assessment |
|---|---|---|
| 2025 | $3,055 +2.1% | $418,200 +7.5% |
| 2024 | $2,993 -0.1% | $388,900 +1.6% |
| 2023 | $2,995 +15% | $382,700 +4.7% |
| 2022 | $2,603 +6.5% | $365,400 +20.2% |
| 2021 | $2,445 +1.2% | $304,000 +8% |
| 2020 | $2,417 +2.8% | $281,500 +0.8% |
| 2019 | $2,351 +4.1% | $279,200 +2.8% |
| 2018 | $2,257 +5.3% | $271,700 +2.9% |
| 2017 | $2,143 +0.1% | $264,000 +3.9% |
| 2016 | $2,142 +3.8% | $254,100 -1.5% |
| 2014 | $2,062 -3.5% | $257,900 -4.6% |
| 2013 | $2,137 +2.4% | $270,400 +3.5% |
| 2012 | $2,087 -8.2% | $261,200 -5.3% |
| 2011 | $2,273 +2% | $275,700 |
| 2010 | $2,230 +2.2% | $275,700 |
| 2009 | $2,182 +0.3% | $275,700 -3.7% |
| 2007 | $2,175 +341.3% | $286,200 +775.2% |
| 2006 | $493 | $32,700 +2625% |
| 2005 | -- | $1,200 |
Find assessor info on the county website
Monthly payment
Est. payment
Payment breakdown
Explore the cost of this home by adjusting the details. Changes won't be saved.Climate risks
Neighborhood: 47630
Nearby schools
Schools provided by the listing agent
- Elementary: Castle
- Middle: Castle North
- High: Castle
- District: Warrick County School Corp.
Source: IRMLS. This data may not be complete. We recommend contacting the local school district to confirm school assignments for this home.