Skip main navigation
Closed
  • $795,000

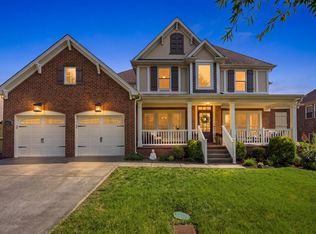
    8825 Caswick Ct, Nolensville, TN 37135

    4beds
    3,193sqft
    Single Family Residence, Residential
    Built in 2007
    10,018 Square Feet Lot
    $819,500 Zestimate®
    $249/sqft
    $3,708 Estimated rent

    Home value

    $819,500

    $770,000 - $869,000

    $3,708/mo

    Zestimate® history
    Loading
    Loading...

    Owner options

    List your home for rent

    $3,708/mo

    Rent Zestimate®

    Find your next renter with Zillow Rental Manager. Plus, with online applications, you can quickly screen prospective tenants – for free.

    Learn more

    $3,708/mo

    Rent Zestimate®

    Refinance and save

    $4,600/mo

    Est. payment

    Refinancing to a lower rate could help reduce your monthly payments and save thousands over the life of the loan.

    See today's rates

    $4,600/mo

    Est. payment

    Explore your selling options

    Work with a Zillow partner agent

    Leverage their expertise and Zillow's premium Showcase listings to get your home seen by more buyers.

    Get started

    List with your own agent

    Get your home in front of millions of buyers by listing it on Zillow.

    Learn how to do it

    Sell it yourself

    Take full control of how buyers see your home on Zillow by listing For Sale by Owner (FSBO).

    List your home

    What's special

    Updated bathHardwood floor hallwayWalk-in closetScreened porchSpacious open floor planEnd of a cul-de-sacLevel lot
    Discover a fantastic opportunity to own a beautiful 4 bedroom stylish home in popular Burkitt Place community within the sought after Williamson County Schools district. Prime location in the neighborhood ~ situated on the end of a cul-de-sac, the home's level lot backs up to treed common space with no neighbors on one side. Take the sidewalk straight up to the pool, playground, and clubhouse! You will enjoy the spacious open floor plan with hardwood floors throughout the main floor, lots of natural light, and vaulted ceilings. Custom millwork includes den bookcases, wainscoting, deep crown moldings. Primary bedroom suite is on the main with an updated bath and nicely sized walk-in closet. Take the pretty open staircase upstairs and you will find a hardwood floor hallway leading to freshly carpeted three bedrooms and a super sized bonus room. Secondary primary suite upstairs. Working from home? The office is located on the first floor and has a delightful view of common quiet green space. Further improvements: new roof 2025, new Trex deck, exterior uplighting, Resideo alarm system, bluetooth speakers throughout, plantation shutters, whole yard invisible dog fence. Guest half bath and coat closet, utility storage closet, plenty of walk-in storage space, and the necessary laundry room with both washer and dryer remaining. Sprinkler system. Screened porch and expansive deck overlook the treed common area. Well tended mature landscaping. This property is not in a flood plain. Per fema, it is zoned as minimal on official tax records.

    Zillow last checked:

    Listing updated:

    Listed by:

    Elaine Reed 615-294-0612,

    Fridrich & Clark Realty

    Bought with:

    John Landing, 331770

    Berkshire Hathaway HomeServices Woodmont Realty

    Source: RealTracs MLS as distributed by MLS GRID,MLS#: 2904854MLS Logo

    Facts & features

    Interior

    Bedrooms & bathrooms
    • Bedrooms: 4
    • Bathrooms: 4
    • Full bathrooms: 3
    • 1/2 bathrooms: 1
    • Main level bedrooms: 1
    Bedroom 4
    • Features: Walk-In Closet(s)
    • Level: Walk-In Closet(s)
    • Area: 144 Square Feet
    • Dimensions: 12x12
    Den
    • Features: Bookcases
    • Level: Bookcases
    • Area: 340 Square Feet
    • Dimensions: 20x17
    Other
    • Features: Utility Room
    • Level: Utility Room
    • Area: 63 Square Feet
    • Dimensions: 7x9
    Heating
    • Central, Natural Gas
    Cooling
    • Central Air, Electric
    Appliances
    • Included: Double Oven, Cooktop, Dishwasher, Disposal, Dryer, Microwave, Refrigerator, Washer
    • Laundry: Electric Dryer Hookup, Washer Hookup
    Features
    • Bookcases, Built-in Features, Ceiling Fan(s), Entrance Foyer, Extra Closets, High Ceilings, Open Floorplan, Pantry, Redecorated, Walk-In Closet(s)
    • Flooring: Carpet, Wood
    • Basement: None,Crawl Space
    • Number of fireplaces: 1
    • Fireplace features: Den, Gas
    Interior area
    • Total structure area: 3,193
    • Total interior livable area: 3,193 sqft
    • Finished area above ground: 3,193

    Property

    Parking
    • Total spaces: 2
    • Parking features: Garage Door Opener, Garage Faces Front
    • Attached garage spaces: 2
    Features
    • Levels: Two
    • Stories: 2
    • Patio & porch: Porch, Covered, Deck, Screened
    • Pool features: Association
    Lot
    • Size: 10,018 Square Feet
    • Dimensions: 108 x 140
    • Features: Cul-De-Sac, Level
    • Topography: Cul-De-Sac,Level
    Details
    • Parcel number: 094033E A 00400 00017033F
    • Special conditions: Standard

    Construction

    Type & style
    • Home type: SingleFamily
    • Architectural style: Traditional
    • Property subtype: Single Family Residence, Residential
    Materials
    • Brick
    • Roof: Shingle
    Condition
    • New construction: No
    • Year built: 2007

    Utilities & green energy

    • Sewer: Public Sewer
    • Water: Public
    • Utilities for property: Electricity Available, Natural Gas Available, Water Available, Underground Utilities

    Community & HOA

    Community
    • Security: Security System, Smoke Detector(s)
    • Subdivision: Burkitt Place Ph 1-A Sec 2
    HOA
    • Has HOA: Yes
    • Amenities included: Clubhouse, Playground, Pool, Sidewalks, Underground Utilities
    • Services included: Maintenance Grounds, Recreation Facilities
    • HOA fee: $70 monthly
    Location
    • Region: Nolensville

    Financial & listing details

    • Price per square foot: $249/sqft
    • Tax assessed value: $761,400
    • Annual tax amount: $2,800
    • Date on market: 6/6/2025
    • Electric utility on property: Yes

    Price history

    DateEventPrice
    7/30/2025Sold$795,000-2.5%$249/sqft
    Source: RealTracs MLS as distributed by MLS GRID #2904854 Report a problem
    7/12/2025Contingent$815,000$255/sqft
    Source: RealTracs MLS as distributed by MLS GRID #2904854 Report a problem
    6/6/2025Listed for sale$815,000+21.6%$255/sqft
    Source: RealTracs MLS as distributed by MLS GRID #2904854 Report a problem
    4/9/2024Listing removed--
    Source: Zillow Rentals Report a problem
    3/26/2024Listed for rent$4,000$1/sqft
    Source: Zillow Rentals Report a problem
    7/30/2021Sold$670,000-3.6%$210/sqft
    Source: RealTracs MLS as distributed by MLS GRID #2255576 Report a problem
    6/25/2021Pending sale$695,000$218/sqft
    Source: RealTracs MLS as distributed by MLS GRID #2255576 Report a problem
    5/20/2021Listed for sale$695,000+13.2%$218/sqft
    Source: RealTracs MLS as distributed by MLS GRID #2255576 Report a problem
    5/17/2021Sold$613,700+26.9%$192/sqft
    Source: Public Record Report a problem
    3/27/2007Sold$483,715$151/sqft
    Source: Public Record Report a problem

    Public tax history

    YearProperty taxesTax assessment
    2025$3,122 +11.5%$190,350 +47.5%
    2024$2,800 $129,050
    2023$2,800 $129,050
    2022$2,800 $129,050
    2021$2,800 +1.8%$129,050 +17.7%
    2020$2,751 +5.9%$109,600
    2019$2,597 +3.1%$109,600
    2018$2,520 $109,600
    2017$2,520 $109,600
    2016-- $109,600 +10.7%
    2015-- $99,000
    2014-- $99,000
    2013-- $99,000
    2012-- $99,000
    2011-- $99,000 -13%
    2007$2,640 +665.2%$113,791 +658.6%
    2006$345 $15,000
    Find assessor info on the county website

    Neighborhood: 37135

    Nearby schools

    GreatSchools rating
    Schools provided by the listing agent
    • Elementary: Nolensville Elementary
    • Middle: Mill Creek Middle School
    • High: Nolensville High School

    Source: RealTracs MLS as distributed by MLS GRID. This data may not be complete. We recommend contacting the local school district to confirm school assignments for this home.

    Get a cash offer in 3 minutes
    Find out how much your home could sell for in as little as 3 minutes with a no-obligation cash offer.
    Estimated market value
    $819,500
    Get a cash offer in 3 minutes
    Find out how much your home could sell for in as little as 3 minutes with a no-obligation cash offer.
    Estimated market value
    $819,500