Skip main navigation
Off market
  • $583,200

    8825 E MEADOW HILL Drive, Scottsdale, AZ 85260

    2beds
    2baths
    1,423sqft
    Single Family Residence
    Built in 1986
    5,527 Square Feet Lot
    $583,200 Zestimate®
    $410/sqft
    $3,042 Estimated rent

    Home value

    $583,200

    $513,000 - $665,000

    $3,042/mo

    Zestimate® history
    Loading
    Loading...

    Owner options

    List your home for rent

    $3,042/mo

    Rent Zestimate®

    Find your next renter with Zillow Rental Manager. Plus, with online applications, you can quickly screen prospective tenants – for free.

    Learn more

    $3,042/mo

    Rent Zestimate®

    Refinance and save

    $3,491/mo

    Est. payment

    Refinancing to a lower rate could help reduce your monthly payments and save thousands over the life of the loan.

    See today's rates

    $3,491/mo

    Est. payment

    Explore your selling options

    Work with a Zillow partner agent

    Leverage their expertise and Zillow's premium Showcase listings to get your home seen by more buyers.

    Get started

    List with your own agent

    Get your home in front of millions of buyers by listing it on Zillow.

    Learn how to do it

    Sell it yourself

    Take full control of how buyers see your home on Zillow by listing For Sale by Owner (FSBO).

    List your home

    What's special

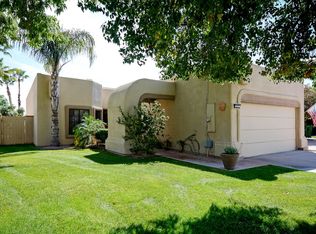
    Motivated Seller! Bright and Cheery! Fantastic floor plan, Stunning fireplace, beautifully remodeled Bathrooms.brand new carpet , fresh paint, new light fixtures and ceiling fans, fresh landscaped backyard, new pool pump, sparkling inviting pool, charming covered patio. This home offers large bedrooms with huge closets. Master bedroom suite has a sitting/bonus room which is perfect for home office or hobby room or a 3rd bedroom! Located in a cul de sac.

    This property is not currently displayed as for sale or rent on Zillow. This may be different from what's on other websites or public sources.

    Zillow last checked:

    Listing updated:

    Listed by:

    Laurie Pratt 480-201-3109,

    Realty ONE Group

    Bought with:

    Christy Hijar, SA657441000

    My Home Group Real Estate

    Source: ARMLS,MLS#: 5258265MLS Logo

    Facts & features

    Interior

    Bedrooms & bathrooms
    • Bedrooms: 2
    • Bathrooms: 2
    Heating
    • Electric
    Cooling
    • Central Air, Ceiling Fan(s)
    Appliances
    • Included: Electric Cooktop
    Features
    • High Speed Internet, Double Vanity, Eat-in Kitchen, 9+ Flat Ceilings, No Interior Steps, Roller Shields, Vaulted Ceiling(s), 3/4 Bath Master Bdrm
    • Flooring: Carpet, Tile
    • Windows: Solar Screens
    • Has basement: No
    • Has fireplace: Yes
    • Fireplace features: Living Room
    Interior area
    • Total structure area: 1,423
    • Total interior livable area: 1,423 sqft

    Property

    Parking
    • Total spaces: 4
    • Parking features: Garage Door Opener
    • Garage spaces: 2
    • Uncovered spaces: 2
    Accessibility
    • Accessibility features: Zero-Grade Entry
    Features
    • Stories: 1
    • Patio & porch: Covered
    • Has private pool: Yes
    • Spa features: None
    • Fencing: Block
    Lot
    • Size: 5,527 Square Feet
    • Features: Desert Back, Cul-De-Sac, Grass Front
    Details
    • Parcel number: 21715621

    Construction

    Type & style
    • Home type: SingleFamily
    • Architectural style: Contemporary
    • Property subtype: Single Family Residence
    • Attached to another structure: Yes
    Materials
    • Stucco, Wood Frame, Painted
    • Roof: Foam
    Condition
    • Year built: 1986
    Details
    • Builder name: Sunterra

    Utilities & green energy

    • Sewer: Public Sewer
    • Water: City Water

    Community & HOA

    Community
    • Features: Transportation Svcs, Near Bus Stop
    • Security: Fire Sprinkler System
    • Subdivision: CAPISTRANO AT SCOTTSDALE VISTA NORTH
    HOA
    • Has HOA: Yes
    • Services included: Street Maint, Front Yard Maint
    • HOA fee: $126 monthly
    • HOA name: Eagle Point
    • HOA phone: 480-948-5860
    Location
    • Region: Scottsdale

    Financial & listing details

    • Price per square foot: $410/sqft
    • Annual tax amount: $1,430
    • Date on market: 8/10/2025
    • Cumulative days on market: 107 days
    • Listing terms: Cash,Conventional,1031 Exchange,FHA,VA Loan
    • Ownership: Fee Simple

    Price history

    DateEventPrice
    8/24/2015Sold$282,000+6.8%$198/sqft
    Source: ARMLS #5258265 Report a problem
    12/31/2013Sold$264,000$186/sqft
    Source: ARMLS #4990683 Report a problem

    Public tax history

    Tax history is unavailable.

    Neighborhood: 85260

    Nearby schools

    GreatSchools rating
    Schools provided by the listing agent
    • Elementary: Redfield Elementary School
    • Middle: Desert Canyon Middle School
    • High: Desert Mountain High School
    • District: Scottsdale Unified District

    Source: ARMLS. This data may not be complete. We recommend contacting the local school district to confirm school assignments for this home.

    Get a cash offer in 3 minutes
    Find out how much your home could sell for in as little as 3 minutes with a no-obligation cash offer.
    Estimated market value
    $583,200
    Get a cash offer in 3 minutes
    Find out how much your home could sell for in as little as 3 minutes with a no-obligation cash offer.
    Estimated market value
    $583,200