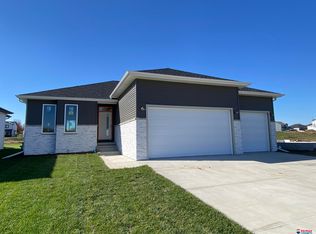
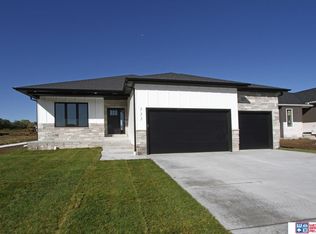
The Dakota plan is a three-bedroom, two-story with 1,612 square-feet. The home features an oversized living room, dinette with patio access, and large kitchen with pantry closet. The main floor also conveniently incorporates a laundry/mudroom combination right off the garage entry, with a coat closet for extra storage. The second floor includes a master suite with a coffered ceiling and a large walk-in closet. Lot not included in price.
This property is not currently displayed as for sale or rent on Zillow. This may be different from what's on other websites or public sources.