Skip main navigation
Accepting backups
  • Price cut: $31K (6/1)
    $699,000

    8825 Fairview Oaks Place, Lone Tree, CO 80124

    5beds
    3,411sqft
    : 
    Loading
    Get pre-qualified
    Single Family Residence
    Built in 1994
    8,930 Square Feet Lot
    $689,200 Zestimate®
    $205/sqft
    $51/mo HOA

    What's special

    L-shaped kitchenSpacious pantry
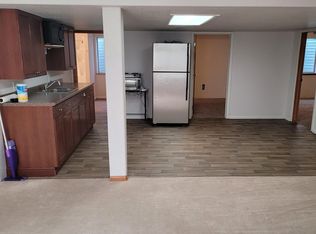
    Tucked on a quiet cul-de-sac in Lone Tree's coveted Fairways neighborhood, this 5-bed, 4-bath home offers 3,484 total sq ft of comfortable, functional living at an exceptional value. The main level welcomes you w/ rich oak hardwood floors throughout the kitchen & dining room, a coat closet off the entryway, & a bright living room. The L-shaped kitchen features a large island w/ extra cabinet space & pull-out drawers, a spacious pantry, & a full appliance suite including a SS Whirlpool refrigerator, SS Whirlpool dishwasher, black Maytag electric stove & black Kenmore microwave. The formal dining area is anchored by a gas fireplace w/ brick accent wall & offers direct access to the backyard — perfect for indoor-outdoor entertaining. A main-floor bedroom & full bath round out the level, ideal for guests or multigenerational living. Upstairs, the primary suite impresses w/ a 5-piece bath & walk-in closet, plus 3 additional bedrooms & a full bath w/ double vanity. The finished basement adds a carpeted living area, half bath, closet & washer/dryer hookups — ready for a rec room, home gym or office. Fully fenced 8,930 sq ft lot w/ mature trees. Douglas RE-1 schools, minutes to I-25, Park Meadows, Sky Ridge Hospital & light rail. Lone Tree offers top-rated schools, miles of trails & a sense of community that makes it one of Colorado's most beloved places to call home.
    102 days
    |
    835
    |
    37
    |

    Zillow last checked:

    Listing updated:

    Listed by:

    Daniel Gurzhiev Info@FixedRealty.com,

    Fixed Rate Real Estate, LLC

    Source: REcolorado as distributed by MLS GRID,MLS#: 9241233MLS Logo

      Facts & features

      Interior

      Bedrooms & bathrooms
      • Bedrooms: 5
      • Bathrooms: 4
      • Full bathrooms: 3
      • 1/2 bathrooms: 1
      • Main level bathrooms: 1
      • Main level bedrooms: 1
      Bedroom
      • Level: Main
      Bedroom
      • Level: Upper
      Bedroom
      • Level: Upper
      Bedroom
      • Level: Upper
      Bedroom
      • Level: Upper
      Bathroom
      • Level: Main
      Bathroom
      • Level: Upper
      Bathroom
      • Level: Upper
      Bathroom
      • Level: Basement
      Family room
      • Level: Basement
      Kitchen
      • Level: Main
      Living room
      • Level: Main
      Heating
      • Forced Air
      Cooling
      • Central Air
      Appliances
      • Included: Cooktop, Dishwasher, Disposal, Double Oven, Microwave, Range, Refrigerator, Self Cleaning Oven
      • Laundry: Laundry Closet
      Features
      • Ceiling Fan(s), Five Piece Bath, Granite Counters, Kitchen Island, Smart Thermostat, Solid Surface Counters, Walk-In Closet(s)
      • Flooring: Carpet, Linoleum, Wood
      • Windows: Bay Window(s), Double Pane Windows, Window Coverings
      • Basement: Finished,Full,Sump Pump
      • Number of fireplaces: 1
      • Fireplace features: Living Room
      Interior area
      • Total structure area: 3,411
      • Total interior livable area: 3,411 sqft
      • Finished area above ground: 2,304
      • Finished area below ground: 1,107
      Video & virtual tour

      Property

      Parking
      • Total spaces: 2
      • Parking features: Garage Door Opener
      • Attached garage spaces: 2
      Features
      • Levels: Two
      • Stories: 2
      • Exterior features: Garden
      • Fencing: Full
      Lot
      • Size: 8,930 Square Feet
      • Features: Cul-De-Sac
      Details
      • Parcel number: R0378819
      • Special conditions: Standard

      Construction

      Type & style
      • Home type: SingleFamily
      • Architectural style: Traditional
      • Property subtype: Single Family Residence
      Materials
      • Vinyl Siding
      • Foundation: Slab
      • Roof: Composition
      Condition
      • Year built: 1994

      Utilities & green energy

      • Electric: 110V
      • Sewer: Public Sewer
      • Water: Public

      Community & HOA

      Community
      • Security: Carbon Monoxide Detector(s), Security System, Smart Security System, Smoke Detector(s)
      • Subdivision: The Fairways
      HOA
      • Has HOA: Yes
      • Services included: Recycling, Snow Removal, Trash
      • HOA fee: $154 quarterly
      • HOA name: Fairways 39 HOA
      • HOA phone: 303-369-1800
      Location
      • Region: Lone Tree

      Financial & listing details

      • Price per square foot: $205/sqft
      • Tax assessed value: $659,662
      • Annual tax amount: $3,622
      • Date on market: 3/25/2026
      • Listing terms: Cash,Conventional,FHA,VA Loan
      • Exclusions: Sellers Personal Property
      • Ownership: Individual
      • Road surface type: Paved

        Estimated market value

        $689,200

        $655,000 - $724,000

        $4,663/mo

        Price history

        DateEventPrice
        6/15/2026Pending sale$699,000$205/sqft
        Source: REcolorado as distributed by MLS GRID #9241233 Report a problem
        6/1/2026Price change$699,000-4.2%$205/sqft
        Source: REcolorado as distributed by MLS GRID #9241233 Report a problem
        5/7/2026Price change$730,000-3.9%$214/sqft
        Source: REcolorado as distributed by MLS GRID #9241233 Report a problem
        4/4/2026Price change$760,000-1.9%$223/sqft
        Source: REcolorado as distributed by MLS GRID #9241233 Report a problem
        3/25/2026Listed for sale$775,000-7.6%$227/sqft
        Source: REcolorado as distributed by MLS GRID #9241233 Report a problem
        8/21/2025Listing removed$839,000$246/sqft
        Source: IRES as distributed by MLS GRID #1039087 Report a problem
        7/13/2025Listed for sale$839,000+280.8%$246/sqft
        Source: IRES as distributed by MLS GRID #1039087 Report a problem
        11/25/1996Sold$220,350$65/sqft
        Source: Public Record Report a problem

        Public tax history

        YearProperty taxesTax assessment
        2025$3,838 -1%$41,230 -19.7%
        2024$3,877 +46.1%$51,360 -1%
        2023$2,653 -3.8%$51,860 +43.6%
        2022$2,759 $36,120 -2.8%
        2021-- $37,160 +6.5%
        2020$3,220 +13.8%$34,900
        2019$2,831 +18.1%$34,900 +6.7%
        2018$2,397 +6.9%$32,700
        2017$2,243 -21.3%$32,700 +5.3%
        2016$2,849 +169.1%$31,050
        2015$1,059 -39.7%$31,050 +18.3%
        2014$1,756 $26,250
        2013-- $26,250 0%
        2012-- $26,260
        2011-- $26,260 +0.4%
        2010-- $26,150 -0.9%
        2009$757 $26,380
        2008-- $26,380 +8.8%
        2007-- $24,240
        2006$2,286 +6.7%$24,240 +3.6%
        2004$2,143 -49.5%$23,390 -2.2%
        2003$4,246 $23,920 -5.6%
        2002-- $25,350 +5.1%
        2001$2,217 -2.8%$24,120 0%
        2000$2,281 $24,126

        Find assessor info on the county website

        Monthly payment

        Est. payment

        Payment breakdown

        Explore the cost of this home by adjusting the details. Changes won't be saved.
        All calculations are estimates and provided by Zillow, Inc. for informational purposes only. Actual amounts may vary.
        HOA fees may include property taxes on listings classified as Co-Ops. Contact the listing agent and/or owner for fee details.
        Mortgage interest rates are dependent on a number of factors, including credit score, down payment, and repayment length. Interest rate data provided by Zillow Group Marketplace, Inc. as of 1/1/1970 from various mortgage lenders with which we have lead or other similar arrangements; the Estimated Payment is an average of those rates.
        See how much you could borrow to make a competitive offer.

        Climate risks

        Neighborhood: 80124

        Getting around

        67 / 100
        Somewhat Walkable
        52 / 100
        Bikeable

        Nearby schools

        GreatSchools rating
        Schools provided by the listing agent
        • Elementary: Acres Green
        • Middle: Cresthill
        • High: Highlands Ranch
        • District: Douglas RE-1

        Source: REcolorado as distributed by MLS GRID. This data may not be complete. We recommend contacting the local school district to confirm school assignments for this home.

        A local agent can set up tours, give advice and negotiate with sellers.

        Browse local experts

        Similar homes

        Skip to the end of the carouselSkip to the beginning of the carousel