Skip main navigation
Closed
  • $1,500,000

    8825 Fox Hollow Ln, Kirtland Hills, OH 44060

    7beds
    --sqft
    Single Family Residence
    Built in 2000
    5.04 Acres Lot
    $1,927,200 Zestimate®
    $--/sqft
    $2,880 Estimated rent

    Home value

    $1,927,200

    $1.64M - $2.27M

    $2,880/mo

    Zestimate® history
    Loading
    Loading...

    Owner options

    List your home for rent

    $2,880/mo

    Rent Zestimate®

    Find your next renter with Zillow Rental Manager. Plus, with online applications, you can quickly screen prospective tenants – for free.

    Learn more

    $2,880/mo

    Rent Zestimate®

    Refinance and save

    $8,879/mo

    Est. payment

    Refinancing to a lower rate could help reduce your monthly payments and save thousands over the life of the loan.

    See today's rates

    $8,879/mo

    Est. payment

    Explore your selling options

    Work with a Zillow partner agent

    Leverage their expertise and Zillow's premium Showcase listings to get your home seen by more buyers.

    Get started

    List with your own agent

    Get your home in front of millions of buyers by listing it on Zillow.

    Learn how to do it

    Sell it yourself

    Take full control of how buyers see your home on Zillow by listing For Sale by Owner (FSBO).

    List your home

    What's special

    Indoor poolFenced rear yardPrivate elevatorWooded viewsPrivate balconyCustom winding finelli staircaseGolden domed ceiling
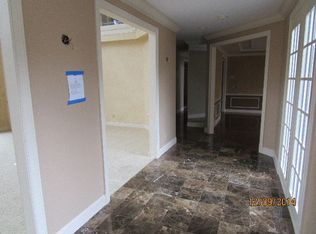
    Luxury Living Defined. Discover the joy of executive luxury living with this 5 acre parcel nestled in the prestigious Sanctuary of Kirtland Hills. Spanning over 15,000 square feet, this meticulously crafted home boasts 7+ bedrooms and 13 bathrooms, providing the perfect setting for both relaxation and entertainment. Upon entering, you are greeted by a 2 story grand foyer w/custom winding Finelli staircase & 2 chandeliers that lower for convenience. Sunken formal living room features marble flooring, crown molding & majestic columns. Formal dining room offers butlers pantry, wainscoting and double French doors. Grand 2 story great room offers a full wall of windows with wooded views & courtyard. Floor to ceiling wood box & beam ceiling highlighting the marble fireplace, secret wet bar, 2nd floor balcony & custom built ins. The chef’s kitchen is a dream with center island/seating, 2 sub zero refrigerators, Viking stove and desk area. It adjoins the eat in area with limestone fireplace, vaulted ceiling, skylights and sliders to patio. The private elevator services 3 floors. 1st floor bedroom/bath. Black Walnut floor & walls with fireplace adorn 1st office & 2nd office is light/bright with built ins & storage. 2nd floor hosts spectacular primary wing including sitting room, bedroom w/fireplace & private balcony. Exquisite bathroom offers marble flooring, golden domed ceiling, walk in shower, soaking tub, custom walk in closets & vanity. All bedrooms have ensuite bathrooms. Lower level has custom wood paneling, full bar, dance floor, fireplace with seating, theater room includes all equipment, temperature controlled wine room, additional bedroom & work out room. One of a kind indoor pool entertaining mecca w/full kitchen, sauna, custom large gunite swimming pool & spa. Incredible Outdoor gardens in the fully fenced rear yard. Large 3rd floor bonus room has half bath & storage. 3 laundry rms. See detailed list in supplements. 3D views available.

    Zillow last checked:

    Listing updated:

    Listed by:

    Marianne Drenik Marianne@HomeSmartOhio.com440-537-3949,

    HomeSmart Real Estate Momentum LLC,

    Greg Pernus 440-823-6491,

    HomeSmart Real Estate Momentum LLC

    Bought with:

    Michael Kaim, 430767

    Real of Ohio

    Tina Hivnor, 2014001555

    Real of Ohio

    Source: MLS Now,MLS#: 5056896MLS LogoOriginating MLS: Lake Geauga Area Association of REALTORS

    Facts & features

    Interior

    Bedrooms & bathrooms
    • Bedrooms: 7
    • Bathrooms: 13
    • Full bathrooms: 9
    • 1/2 bathrooms: 4
    • Main level bathrooms: 4
    • Main level bedrooms: 1
    Heating
    • Forced Air, Fireplace(s), Gas
    Cooling
    • Central Air
    Features
    • Basement: Daylight,Full,Finished,Storage Space,Walk-Out Access
    • Number of fireplaces: 3
    • Fireplace features: Gas

    Property

    Parking
    • Total spaces: 4
    • Parking features: Attached, Garage
    • Attached garage spaces: 4
    Features
    • Levels: Three Or More
    • Stories: 3
    • Has private pool: Yes
    • Fencing: Gate,Wrought Iron
    Lot
    • Size: 5.04 Acres
    Details
    • Parcel number: 24A008A000430

    Construction

    Type & style
    • Home type: SingleFamily
    • Architectural style: Colonial,Conventional,Traditional
    • Property subtype: Single Family Residence
    Materials
    • Frame
    • Roof: Asphalt
    Condition
    • Year built: 2000

    Utilities & green energy

    • Sewer: Septic Tank
    • Water: Public

    Community & HOA

    Community
    • Subdivision: River Oaks Estates Sub 2-A
    HOA
    • Has HOA: Yes
    • Services included: Common Area Maintenance
    • HOA fee: $650 annually
    • HOA name: The Sanctuary Community
    Location
    • Region: Kirtland Hills

    Financial & listing details

    • Tax assessed value: $1,646,350
    • Annual tax amount: $43,497
    • Date on market: 7/26/2024
    • Cumulative days on market: 173 days
    • Listing terms: Cash,Conventional

    Price history

    DateEventPrice
    1/27/2025Sold$1,500,000-25%
    Source: MLS Now #5056896 Report a problem
    1/14/2025Pending sale$2,000,000
    Source: MLS Now #5056896 Report a problem
    11/25/2024Price change$2,000,000-20%
    Source: MLS Now #5056896 Report a problem
    7/26/2024Listed for sale$2,500,000+8.7%
    Source: MLS Now #5056896 Report a problem
    3/16/2005Sold$2,300,000+1433.3%
    Source: Public Record Report a problem
    5/12/1997Sold$150,000
    Source: Public Record Report a problem

    Public tax history

    YearProperty taxesTax assessment
    2025$34,042 -2.6%$576,220
    2024$34,943 -24.2%$576,220 -17.7%
    2023$46,117 -0.5%$700,000
    2022$46,339 -11%$700,000 -11%
    2021$52,042 +16.6%$786,750 +24.9%
    2020$44,638 +0.1%$630,000
    2019$44,588 +19.2%$630,000 +16.9%
    2018$37,406 $539,000
    2017$37,406 +0.2%$539,000
    2016$37,324 +0.4%$539,000
    2015$37,157 -0.9%$539,000
    2014$37,482 -0.3%$539,000
    2013$37,610 -18.2%$539,000 -18.1%
    2012$45,957 -20%$657,980 -28.2%
    2011$57,422 -0.2%$916,000
    2010$57,522 +3.8%$916,000 -0.5%
    2009$55,435 +26.9%$920,581 +21.7%
    2008$43,695 +0.7%$756,617
    2007$43,397 -47.3%$756,617
    2006$82,387 +35.1%$756,617 +33.7%
    2005$60,991 -0.1%$565,992
    2004$61,053 -0.3%$565,992
    2003$61,235 +73.8%$565,992 +72.5%
    2002$35,223 +673%$328,052 +676%
    2001$4,557 -0.1%$42,273
    2000$4,560 +20%$42,273 +22.1%
    1999$3,799 $34,615
    Find assessor info on the county website

    Neighborhood: 44060

    Nearby schools

    GreatSchools rating
    Schools provided by the listing agent
    • District: Kirtland LSD - 4302

    Source: MLS Now. This data may not be complete. We recommend contacting the local school district to confirm school assignments for this home.

    Get a cash offer in 3 minutes
    Find out how much your home could sell for in as little as 3 minutes with a no-obligation cash offer.
    Estimated market value
    $1,927,200
    Get a cash offer in 3 minutes
    Find out how much your home could sell for in as little as 3 minutes with a no-obligation cash offer.
    Estimated market value
    $1,927,200