From the moment you step into the entry of this home, you notice how meticulously this home was renovated. The eat-in kitchen has stunning cabinetry, beautiful quartz countertops, all stainless appliances, luxury vinyl flooring and access to the deck and screened porch. The 1st floor bathroom was redone with modern fixtures. The living room features a picture window with custom light filtering/room darkening blinds and recessed lighting. All 3 bedrooms are on the main level and are outfitted with ceiling fans. The finished lower level nearly doubles your living space. It features a large family room with a wood burning fireplace, an area for an office and a work out space plus plenty of storage. The remodeled lower level bathroom evokes a spa like feel. Other features include a 2.5 car garage and a fenced yard. This home is in a great location- close to shopping restaurants, entertainment, parks and golf. You are steps away from Schussler Park to the north which is under going an extensive renovation which includes a sports complex and an all inclusive playground.
Closed
$340,000
8825 Golfview Dr, Orland Park, IL 60462
3beds
--sqft
Single Family Residence
Built in 1965
8,125 Square Feet Lot
$368,700 Zestimate®
$--/sqft
$3,135 Estimated rent
Home value
$368,700
$350,000 - $387,000
$3,135/mo
Zestimate® history
Owner options
List your home for rent
$3,135/mo
Rent Zestimate®
Find your next renter with Zillow Rental Manager. Plus, with online applications, you can quickly screen prospective tenants – for free.
$3,135/mo
Rent Zestimate®
Refinance and save
$2,418/mo
Est. payment
Refinancing to a lower rate could help reduce your monthly payments and save thousands over the life of the loan.
$2,418/mo
Est. payment
Explore your selling options
Work with a Zillow partner agent
Leverage their expertise and Zillow's premium Showcase listings to get your home seen by more buyers.
Get startedList with your own agent
Get your home in front of millions of buyers by listing it on Zillow.
Learn how to do itSell it yourself
Take full control of how buyers see your home on Zillow by listing For Sale by Owner (FSBO).
List your homeWhat's special
Picture windowStunning cabinetryBeautiful quartz countertopsSports complexLarge family roomLuxury vinyl flooringScreened porch
Zillow last checked:
Listing updated:
Listed by:
Eileen Kenah 630-404-2421,
Keller Williams Experience
Bought with:
Jasmine Popoca
Redfin Corporation
Source: MRED as distributed by MLS GRID,MLS#: 11982580
Facts & features
Interior
Bedrooms & bathrooms
- Bedrooms: 3
- Bathrooms: 2
- Full bathrooms: 2
Rooms
- Room types: Office, Deck, Screened Porch
Primary bedroom
- Features: Flooring (Carpet), Window Treatments (Shades)
- Level: Main
- Area: 132 Square Feet
- Dimensions: 12X11
Bedroom 2
- Features: Flooring (Carpet), Window Treatments (Shades)
- Level: Main
- Area: 121 Square Feet
- Dimensions: 11X11
Bedroom 3
- Features: Flooring (Wood Laminate), Window Treatments (Blinds)
- Level: Main
- Area: 100 Square Feet
- Dimensions: 10X10
Deck
- Level: Main
- Area: 72 Square Feet
- Dimensions: 9X8
Family room
- Features: Flooring (Carpet), Window Treatments (Blinds)
- Level: Basement
- Area: 703 Square Feet
- Dimensions: 37X19
Kitchen
- Features: Kitchen (Eating Area-Table Space, Custom Cabinetry, Updated Kitchen), Flooring (Vinyl)
- Level: Main
- Area: 187 Square Feet
- Dimensions: 17X11
Living room
- Features: Flooring (Carpet), Window Treatments (Blinds)
- Level: Main
- Area: 352 Square Feet
- Dimensions: 22X16
Office
- Features: Flooring (Vinyl), Window Treatments (Blinds)
- Level: Basement
- Area: 35 Square Feet
- Dimensions: 7X5
Screened porch
- Level: Main
- Area: 144 Square Feet
- Dimensions: 12X12
Heating
- Natural Gas, Forced Air
Cooling
- Central Air
Appliances
- Included: Range, Microwave, Dishwasher, Refrigerator, Washer, Dryer, Stainless Steel Appliance(s)
- Laundry: In Unit
Features
- Basement: Partially Finished,Partial Exposure,Rec/Family Area,Storage Space,Full
- Number of fireplaces: 1
- Fireplace features: Wood Burning, Gas Starter, Family Room
Interior area
- Total structure area: 0
Property
Parking
- Total spaces: 2
- Parking features: Garage Door Opener, On Site, Garage Owned, Detached, Garage
- Garage spaces: 2
- Has uncovered spaces: Yes
Accessibility
- Accessibility features: No Disability Access
Features
- Levels: Bi-Level
- Patio & porch: Deck, Screened
- Fencing: Fenced
Lot
- Size: 8,125 Square Feet
- Dimensions: 65 X 125
Details
- Parcel number: 27102110050000
- Special conditions: None
Construction
Type & style
- Home type: SingleFamily
- Architectural style: Bi-Level
- Property subtype: Single Family Residence
Materials
- Vinyl Siding
- Roof: Asphalt
Condition
- New construction: No
- Year built: 1965
- Major remodel year: 2019
Utilities & green energy
- Electric: Circuit Breakers
- Sewer: Public Sewer
- Water: Lake Michigan
Community & HOA
Community
- Features: Park
HOA
- Services included: None
Location
- Region: Orland Park
Financial & listing details
- Tax assessed value: $240,000
- Annual tax amount: $4,814
- Date on market: 2/15/2024
- Listing terms: Conventional
- Ownership: Fee Simple
Price history
| Date | Event | Price |
|---|---|---|
| 4/9/2024 | Sold | $340,000-2.9% |
Source:  MRED as distributed by MLS GRID #11982580 Report a problem MRED as distributed by MLS GRID #11982580 Report a problem | ||
| 4/4/2024 | Pending sale | $350,000 |
Source: MRED as distributed by MLS GRID #11982580 Report a problem | ||
| 2/28/2024 | Contingent | $350,000 |
Source: MRED as distributed by MLS GRID #11982580 Report a problem | ||
| 2/15/2024 | Price change | $350,000-6.7% |
Source: MRED as distributed by MLS GRID #11982580 Report a problem | ||
| 2/8/2024 | Listed for sale | $375,000+87.5% |
Source: MRED as distributed by MLS GRID #11973538 Report a problem | ||
| 5/31/2011 | Sold | $200,000-4.5% |
Source: MRED as distributed by MLS GRID #07797113 Report a problem | ||
| 2/20/2011 | Listed for sale | $209,500 |
Source: RE/MAX Team 2000 Report a problem | ||
Public tax history
| Year | Property taxes | Tax assessment |
|---|---|---|
| 2024 | $5,324 +2.9% | $24,000 +0% |
| 2023 | $5,176 +7.5% | $23,999 +23.1% |
| 2022 | $4,814 +3% | $19,492 |
| 2021 | $4,676 +2.4% | $19,492 |
| 2020 | $4,564 +10.8% | $19,492 +5.7% |
| 2019 | $4,120 +2.9% | $18,440 |
| 2018 | $4,006 +1.9% | $18,440 |
| 2017 | $3,931 -8.5% | $18,440 +3% |
| 2016 | $4,297 +1.8% | $17,896 |
| 2015 | $4,221 +1.1% | $17,896 |
| 2014 | $4,173 -10.6% | $17,896 -1.8% |
| 2013 | $4,670 +0.1% | $18,221 |
| 2012 | $4,666 +17.7% | $18,221 |
| 2011 | $3,965 +7% | $18,221 -17.8% |
| 2010 | $3,706 +13.4% | $22,174 |
| 2009 | $3,269 +13.2% | $22,174 -5% |
| 2008 | $2,889 -0.2% | $23,341 +21.7% |
| 2007 | $2,894 +2.8% | $19,173 |
| 2006 | $2,814 +6.4% | $19,173 |
| 2005 | $2,644 -3.5% | $19,173 +32.1% |
| 2004 | $2,741 +7.6% | $14,517 |
| 2003 | $2,547 +2.7% | $14,517 |
| 2002 | $2,480 +12.1% | $14,517 +9.9% |
| 2001 | $2,212 +1.3% | $13,206 |
| 2000 | $2,183 +3.6% | $13,206 |
| 1999 | $2,108 | $13,206 |
Find assessor info on the county website
Neighborhood: 60462
Nearby homes
- $374,0004 bd2 ba988 sqft8831 Golfview Dr, Orland Park, IL 60462Off Market
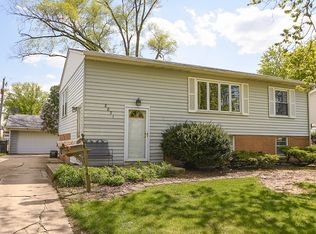
- $333,9003 bd1 ba988 sqft8819 Golfview Dr, Orland Park, IL 60462Off Market
- $319,4003 bd2 ba1k sqft8824 Fairway Dr, Orland Park, IL 60462Off Market
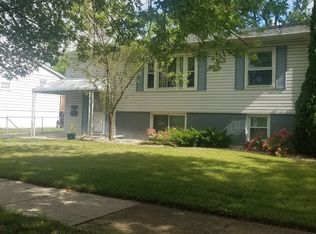
- $305,0003 bd2 ba876 sqft8837 Golfview Dr, Orland Park, IL 60462Off Market
- $295,4003 bd1 ba988 sqft8813 Golfview Dr, Orland Park, IL 60462Off Market
- $275,2003 bd1 ba876 sqft8830 Fairway Dr, Orland Park, IL 60462Off Market
- $364,9003 bd2 ba1.2k sqft8818 Fairway Dr, Orland Park, IL 60462Sold
- $265,0002 bd1 ba988 sqft8836 Fairway Dr, Orland Park, IL 60462Off Market
Nearby schools
GreatSchools rating
- 8/10Liberty Elementary SchoolGrades: 3-5Distance: 0.8 mi
- 8/10Jerling Junior High SchoolGrades: 6-8Distance: 0.6 mi
- 10/10Carl Sandburg High SchoolGrades: 9-12Distance: 2 mi
Schools provided by the listing agent
- Elementary: Prairie Elementary School
- Middle: Jerling Junior High School
- High: Carl Sandburg High School
- District: 135
Source: MRED as distributed by MLS GRID. This data may not be complete. We recommend contacting the local school district to confirm school assignments for this home.
Get a cash offer in 3 minutes
Find out how much your home could sell for in as little as 3 minutes with a no-obligation cash offer.
Estimated market value
$368,700
Get a cash offer in 3 minutes
Find out how much your home could sell for in as little as 3 minutes with a no-obligation cash offer.
Estimated market value
$368,700
- Illinois
- Cook County
- Orland Park
- 60462
- 8825 Golfview Dr
Nearby cities
Nearby neighborhoods
Nearby zip codes
Other Orland Park Topics
