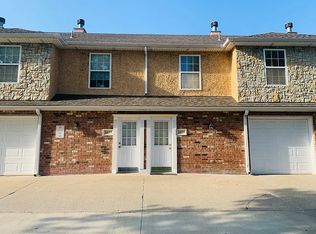
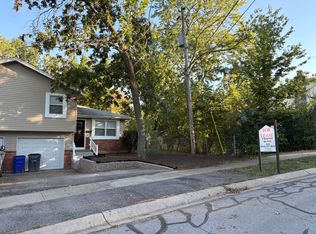
CURRENTLY OCCUPIED. CANNOT BE SEEN AT THIS TIME.
AVALON FLOOR PLAN - EXTERIOR UNIT.
SOUTHWEST FACING GARAGE.

Head-turning style in an extraordinary location. Townhomes at The Reserve are located off K-7 & Prairie Star Parkway. Lake Lenexa & Black Hoof Park located only a mile from The Reserve!
Please visit our marketing website Floor Plan Page here:
Copy & Paste
We have combined two of our most popular floor plans to create these spacious town-homes.
Lower Level includes nice open Living Room, Eat-In Kitchen with granite counter tops and great cabinet space that includes the dishwasher range and garbage disposal, 1/2 bath off kitchen, pantry, coat closet, entry to Garage and access to the full unfinished basement.
Upper Level Includes large Master Bedroom, attached Master Bathroom with double vanity, two secondary bedrooms with good size closets that share the full hall bathroom and linen closet. Utility room with washer/dryer hook-ups is also upstairs on the bedroom level.
Full Unfinished Basement works great as extra storage or an additional play space.
Please note, interior and exterior colors will vary by unit.
Lake Lenexa & Black Hoof Park located only a mile from The Reserve!
Additional units available.
Pet Friendly - No Weight Limit. $400.00 Pet Fee (Non-Refundable) for the first pet and a $250.00 Pet Fee (Non-Refundable) for the second pet, plus a monthly pet rent of $60 per month for the first pet and $50 per month for the second pet. Two pet limit per unit. Pet Rent, Pet Fees are Non-Refundable and Non-Negotiable.
For more information please visit our website:
Townhouse for rent
$2,295/moFees may apply
8825 Inkster St, # 42, Lenexa, KS 66227
3beds
1,443sqft
Price may not include required fees and charges. Learn more|
Townhouse
Available Thu Oct 1 2026
Cats, dogs OK
2 Garage spaces parking
What's special
Southwest facing garageEntry to garageLarge master bedroomGreat cabinet spaceCoat closetLinen closetGarbage disposal
- 69 days |
- -- |
- -- |
Zillow last checked:
Listing updated:
Travel times

Let’s turn your rent into credit progress
Build credit history with every on-time payment and get credit for the payment you’re already making.
Facts & features
Interior
Bedrooms & bathrooms
- Bedrooms: 3
- Bathrooms: 3
- Full bathrooms: 2
- 1/2 bathrooms: 1
Appliances
- Included: Dishwasher, Garbage Disposal, Microwave Oven, Refrigerator
Features
- Bar, Breakfast Bar, Ceiling Fan(s), Eat-in Kitchen, High Ceilings, Range/Oven
- Flooring: Carpet, Hardwood
- Has basement: Yes
Interior area
- Total interior livable area: 1,443 sqft
Property
Parking
- Total spaces: 2
- Parking features: Garage
- Has garage: Yes
- Details: Contact manager
Features
- Patio & porch: Patio
- Exterior features: Basement, Cats ok, Dining room, Dogs ok, Granite kitchen counters, Hardwood cabinets, Living room, Master bath, New construction, No smoking, One year lease, Open floor plan, Range/Oven, RangeOven, Walk-in closet
Details
- Additional structures: Garage(s)
Construction
Type & style
- Home type: Townhouse
- Property subtype: Townhouse
Building
Management
- Pets allowed: Yes
Community & HOA
HOA
- Amenities included: Snow Removal
Location
- Region: Lenexa
Financial & listing details
- Lease term: One Year Lease

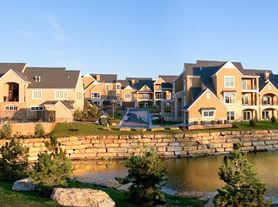
Nearby apartments for rent

Price history
| Date | Event | Price |
|---|---|---|
| 6/26/2026 | Listed for rent | $2,295+13.3%$2/sqft |
Source: Zillow Rentals Report a problem | ||
| 6/20/2023 | Listing removed | -- |
Source: Zillow Rentals Report a problem | ||
| 6/7/2023 | Listed for rent | $2,025+27%$1/sqft |
Source: Zillow Rentals Report a problem | ||
| 6/1/2020 | Listing removed | $1,595$1/sqft |
Source: Prieb Property Management Report a problem | ||
| 8/2/2018 | Listed for rent | $1,595$1/sqft |
Source: Zillow Rental Network Report a problem | ||
Neighborhood: 66227
Nearby schools
GreatSchools rating
- 10/100953 - Canyon Creek ElementaryGrades: PK-5Distance: 1.1 mi
- 9/10Prairie Trail Middle SchoolGrades: 6-8Distance: 2.5 mi
- 10/10Olathe Northwest High SchoolGrades: 9-12Distance: 3.1 mi