Skip main navigation
Sold for $381,000
  • $381,000

    8825 Mary Ann Ave, Shelby Township, MI 48317

    3beds
    3,200sqft
    Single Family Residence
    Built in 1991
    0.7 Acres Lot
    $421,000 Zestimate®
    $119/sqft
    $3,647 Estimated rent

    Home value

    $421,000

    $400,000 - $442,000

    $3,647/mo

    Zestimate® history
    Loading
    Loading...

    Owner options

    List your home for rent

    $3,647/mo

    Rent Zestimate®

    Find your next renter with Zillow Rental Manager. Plus, with online applications, you can quickly screen prospective tenants – for free.

    Learn more

    $3,647/mo

    Rent Zestimate®

    Refinance and save

    $2,497/mo

    Est. payment

    Refinancing to a lower rate could help reduce your monthly payments and save thousands over the life of the loan.

    See today's rates

    $2,497/mo

    Est. payment

    Explore your selling options

    Work with a Zillow partner agent

    Leverage their expertise and Zillow's premium Showcase listings to get your home seen by more buyers.

    Get started

    List with your own agent

    Get your home in front of millions of buyers by listing it on Zillow.

    Learn how to do it

    Sell it yourself

    Take full control of how buyers see your home on Zillow by listing For Sale by Owner (FSBO).

    List your home

    What's special

    Ensuite bathOpen kitchenExpansive deckSoft close shaker cabinetsWalk-in closetNew beautiful quarts countertops
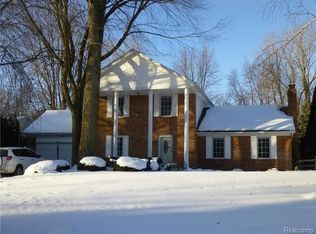
    Highest and Best due by Noon on January 30 Stunning home located in the desirable community of Shelby Twp, MI. This impressive residence offers a perfect blend of elegance and functionality, Completely remodled Maon Floor and Basement, 2023. Step inside the spacious Living area, with Stone Accent Gas Firepace. The inviting Open Kitchen is the Heart of the Home, ALL NEW beautiful Quarts Countertops, Soft Close Shaker Cabinets with Accented Oversized Island. Luxury Laminate thru out. First Floor Master complete w/ ensuite bath & walk-in closet. The additional bedrooms are generously sized, also Boost WIC & Bonus area. Finished Basement for added living area with all the storage you can imagine. Enjoy outdoor entertaining or relaxation on the expansive deck overlooking the park-like backyard. Solar Panels to ease the utiltiy expense. Located in a sought-after neighborhood near shops, restaurants, and parks, this home offers both comfort and convenience. Don't miss out on this extraordinary opportunity. Ask feature sheet EXCLUDE WASHER,DRYER, FRIDGE & HOT TUB.

    Zillow last checked:

    Listing updated:

    Listed by:

    Lori Brown 810-543-8896,

    RE/MAX Advisors

    Bought with:

    David Tuscany, 6506010616

    RE/MAX First

    Source: MiRealSource,MLS#: 50127635MLS LogoOriginating MLS: MiRealSource

    Facts & features

    Interior

    Bedrooms & bathrooms
    • Bedrooms: 3
    • Bathrooms: 3
    • Full bathrooms: 2
    • 1/2 bathrooms: 1
    Rooms
    • Room types: Bedroom, Laundry, First Flr Lavatory
    Bedroom 1
    • Level: Entry
    • Area: 169
    • Dimensions: 13 x 13
    Bedroom 2
    • Level: Upper
    • Area: 208
    • Dimensions: 16 x 13
    Bedroom 3
    • Level: Upper
    • Area: 192
    • Dimensions: 16 x 12
    Bathroom 1
    • Level: Entry
    • Area: 78
    • Dimensions: 13 x 6
    Bathroom 2
    • Level: Upper
    • Area: 56
    • Dimensions: 8 x 7
    Dining room
    • Level: Entry
    • Area: 252
    • Dimensions: 18 x 14
    Kitchen
    • Level: Entry
    • Area: 252
    • Dimensions: 18 x 14
    Living room
    • Level: Entry
    • Area: 294
    • Dimensions: 21 x 14
    Heating
    • Forced Air, Natural Gas
    Cooling
    • Ceiling Fan(s), Central Air
    Appliances
    • Included: Dishwasher, Gas Water Heater
    • Laundry: First Floor Laundry, Entry
    Features
    • Sump Pump, Walk-In Closet(s)
    • Windows: Window Treatments
    • Basement: Finished,Full,Concrete,Sump Pump
    • Number of fireplaces: 1
    • Fireplace features: Gas, Living Room
    Interior area
    • Total structure area: 3,240
    • Total interior livable area: 3,200 sqft
    • Finished area above ground: 2,000
    • Finished area below ground: 1,200

    Property

    Parking
    • Total spaces: 2.5
    • Parking features: Attached, Electric in Garage, Garage Door Opener
    • Attached garage spaces: 2.5
    Features
    • Levels: Multi/Split,Two
    • Stories: 2
    • Patio & porch: Deck
    • Fencing: Fenced
    • Frontage type: Road
    • Frontage length: 90
    Lot
    • Size: 0.7 Acres
    • Dimensions: 90 x 300
    • Features: Deep Lot - 150+ Ft., Large Lot - 65+ Ft.
    Details
    • Additional structures: Shed(s)
    • Parcel number: 230727126017
    • Special conditions: Private

    Construction

    Type & style
    • Home type: SingleFamily
    • Property subtype: Single Family Residence
    Materials
    • Vinyl Siding
    • Foundation: Basement, Concrete Perimeter
    Condition
    • Year built: 1991

    Utilities & green energy

    • Sewer: Septic Tank
    • Water: Public

    Community & HOA

    Community
    • Subdivision: Not Available
    HOA
    • Has HOA: No
    Location
    • Region: Shelby Township

    Financial & listing details

    • Price per square foot: $119/sqft
    • Tax assessed value: $306,600
    • Annual tax amount: $2,259
    • Date on market: 11/11/2023
    • Cumulative days on market: 114 days
    • Listing agreement: Exclusive Right To Sell
    • Listing terms: Cash,Conventional,FHA,VA Loan

    Price history

    DateEventPrice
    3/6/2024Sold$381,000+1.6%$119/sqft
    Source: MiRealSource #50127635 Report a problem
    2/1/2024Pending sale$375,000$117/sqft
    Source: BHHS broker feed #50127635 Report a problem
    1/24/2024Price change$375,000-6%$117/sqft
    Source: MiRealSource #50127635 Report a problem
    1/15/2024Price change$399,000-1.5%$125/sqft
    Source: MiRealSource #50127635 Report a problem
    11/14/2023Listed for sale$405,000+30.6%$127/sqft
    Source: MiRealSource #50127635 Report a problem
    11/18/2021Sold$310,000$97/sqft
    Source: Public Record Report a problem

    Public tax history

    YearProperty taxesTax assessment
    2025$4,029 +5%$153,300 +3.2%
    2024$3,836 +5.3%$148,600 +11%
    2023$3,644 +44.3%$133,900 +12.7%
    2022$2,525 +0.7%$118,800 +17.3%
    2021$2,507 $101,300 -8.1%
    2020$2,507 +8.5%$110,200 +6%
    2019$2,311 +3.1%$104,000 +9.1%
    2018$2,242 +2.2%$95,300 +11.1%
    2017$2,194 $85,750
    2016$2,194 $85,750 +5.9%
    2015$2,194 $80,950
    2012-- --
    2009-- --
    2001$1,856 +3.5%$66,990 +3.2%
    2000$1,794 $64,920
    Find assessor info on the county website

    Neighborhood: 48317

    Nearby schools

    GreatSchools rating
    Schools provided by the listing agent
    • District: Utica Community Schools

    Source: MiRealSource. This data may not be complete. We recommend contacting the local school district to confirm school assignments for this home.

    Get a cash offer in 3 minutes
    Find out how much your home could sell for in as little as 3 minutes with a no-obligation cash offer.
    Estimated market value
    $421,000
    Get a cash offer in 3 minutes
    Find out how much your home could sell for in as little as 3 minutes with a no-obligation cash offer.
    Estimated market value
    $421,000