Skip main navigation
Sold for $750,000
  • $750,000

    8825 Sawmill Creek Lane, Wilmington, NC 28411

    3beds
    2,900sqft
    Single Family Residence
    Built in 1995
    0.47 Acres Lot
    $810,600 Zestimate®
    $259/sqft
    $4,104 Estimated rent

    Home value

    $810,600

    $770,000 - $859,000

    $4,104/mo

    Zestimate® history
    Loading
    Loading...

    Owner options

    List your home for rent

    $4,104/mo

    Rent Zestimate®

    Find your next renter with Zillow Rental Manager. Plus, with online applications, you can quickly screen prospective tenants – for free.

    Learn more

    $4,104/mo

    Rent Zestimate®

    Refinance and save

    $5,223/mo

    Est. payment

    Refinancing to a lower rate could help reduce your monthly payments and save thousands over the life of the loan.

    See today's rates

    $5,223/mo

    Est. payment

    Explore your selling options

    Work with a Zillow partner agent

    Leverage their expertise and Zillow's premium Showcase listings to get your home seen by more buyers.

    Get started

    List with your own agent

    Get your home in front of millions of buyers by listing it on Zillow.

    Learn how to do it

    Sell it yourself

    Take full control of how buyers see your home on Zillow by listing For Sale by Owner (FSBO).

    List your home

    What's special

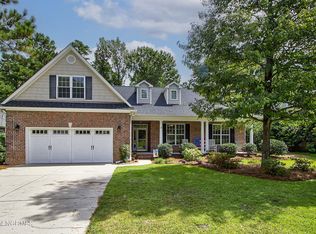
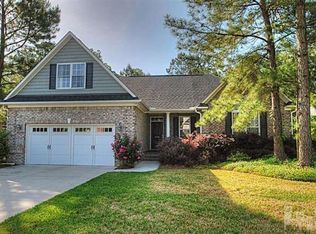
    Welcome to the epitome of refined living in the coveted Bishops Park at Porters Neck community! This elegant brick home presents a harmonious blend of comfort and sophistication, featuring three bedrooms strategically arranged in a functional split floorplan. Upon entering, you will immediately notice the meticulous updates and enhancements that grace every corner of this residence. The kitchen is a chef's delight, boasting granite countertops, a stylish tile backsplash, and stainless steel appliances that elevate both functionality and aesthetic appeal. Whether you're preparing a casual meal or hosting a grand dinner party, this kitchen is sure to impress. The bathrooms have been tastefully modernized to create serene retreats. Unwind in the updated baths, complete with sleek fixtures and contemporary finishes, offering a spa-like experience right at home. Hardwood floors throughout the living areas add warmth and elegance, while a gas log fireplace in the open living area creates a cozy ambiance perfect for gatherings year-round. Step outside to the backyard oasis, where a sprawling deck overlooks a tranquil pond and showcases a sparkling pool and soothing hot tub. Surrounded by meticulously landscaped grounds, this outdoor retreat offers a private, resort-like setting for relaxation and entertainment including an outdoor kitchen/grill space. Additionally, the home boasts a sizable sunroom that bathes in natural light and a large bonus room upstairs, ideal for a media room, play area, or home office. An adjacent upstairs space provides flexibility of use for remote work, hobbies, storage or extra sleeping arrangements! Practical amenities include a generator transfer switch and generator, large garage, separate storage/workshop and an alarm system, ensuring peace of mind and security. Residents of Bishops Park enjoy access to the community boat ramp and picnic areas located nearby on Bald Eagle Lane.

    Zillow last checked:

    Listing updated:

    Listed by:

    Glenn L Neighbour 910-297-7426,

    Intracoastal Realty Corporation

    Bought with:

    Daniel A Malechuk, 338617

    Landmark Sotheby's International Realty

    Source: Hive MLS,MLS#: 100457099MLS LogoOriginating MLS: Cape Fear Realtors MLS, Inc.

    Facts & features

    Interior

    Bedrooms & bathrooms
    • Bedrooms: 3
    • Bathrooms: 2
    • Full bathrooms: 2
    Rooms
    • Room types: Master Bedroom, Bedroom 2, Bedroom 3, Bonus Room, Fnshd Room over Garage, Kitchen, Dining Room, Family Room, Sunroom
    Primary bedroom
    • Level: First
    • Dimensions: 17 x 19
    Bedroom 2
    • Level: First
    • Dimensions: 12 x 14
    Bedroom 3
    • Level: First
    • Dimensions: 12 x 12
    Bonus room
    • Level: Second
    • Dimensions: 26 x 17
    Dining room
    • Level: First
    • Dimensions: 15 x 12
    Family room
    • Level: First
    • Dimensions: 18 x 25
    Other
    • Level: Second
    • Dimensions: 16 x 10
    Kitchen
    • Level: First
    • Dimensions: 21 x 12
    Sunroom
    • Level: First
    • Dimensions: 19 x 12
    Heating
    • Forced Air, Heat Pump, Electric
    Cooling
    • Central Air
    Appliances
    • Included: Built-In Microwave, Range, Dishwasher
    • Laundry: Dryer Hookup, Washer Hookup, Laundry Room
    Features
    • Master Downstairs, Walk-in Closet(s), Vaulted Ceiling(s), High Ceilings, Entrance Foyer, Mud Room, Generator Plug, Ceiling Fan(s), Hot Tub, Walk-in Shower, Blinds/Shades, Walk-In Closet(s), Workshop
    • Flooring: LVT/LVP, Tile, Wood
    • Windows: Skylight(s)
    • Basement: None
    • Attic: Pull Down Stairs
    Interior area
    • Total structure area: 2,900
    • Total interior livable area: 2,900 sqft

    Property

    Parking
    • Total spaces: 2
    • Parking features: Attached, Concrete, Garage Door Opener, Off Street
    • Attached garage spaces: 2
    Features
    • Levels: One and One Half
    • Stories: 1
    • Patio & porch: Deck, Patio, Porch
    • Exterior features: Outdoor Shower, Irrigation System
    • Pool features: In Ground, Pool/Spa Combo
    • Fencing: Back Yard,Partial
    • Waterfront features: Boat Ramp, Water Access Comm
    Lot
    • Size: 0.47 Acres
    • Features: Cul-De-Sac, Boat Ramp, Water Access Comm
    Details
    • Additional structures: Workshop
    • Parcel number: R02918002022000
    • Zoning: R-20
    • Special conditions: Standard
    • Other equipment: Generator

    Construction

    Type & style
    • Home type: SingleFamily
    • Property subtype: Single Family Residence
    Materials
    • Brick, Fiber Cement, Wood Frame
    • Foundation: Block, Crawl Space
    • Roof: Architectural Shingle
    Condition
    • New construction: No
    • Year built: 1995

    Utilities & green energy

    • Sewer: Public Sewer
    • Water: Public
    • Utilities for property: Sewer Available, Water Available

    Community & HOA

    Community
    • Security: Security System, Smoke Detector(s)
    • Subdivision: Porters Neck Plantation
    HOA
    • Has HOA: Yes
    • Amenities included: Boat Dock, Maintenance Common Areas, Maintenance Roads, Management, Picnic Area, Street Lights
    • HOA fee: $920 annually
    • HOA name: Bishops Park HOA
    • HOA phone: 910-256-2021
    Location
    • Region: Wilmington

    Financial & listing details

    • Price per square foot: $259/sqft
    • Tax assessed value: $501,100
    • Annual tax amount: $2,618
    • Date on market: 7/22/2024
    • Cumulative days on market: 4 days
    • Listing agreement: Exclusive Right To Sell
    • Listing terms: Cash,Conventional

    Price history

    DateEventPrice
    6/23/2026Listing removed$4,000$1/sqft
    Source: Hive MLS #100573129 Report a problem
    5/12/2026Listed for rent$4,000$1/sqft
    Source: Hive MLS #100573129 Report a problem
    9/20/2025Listing removed$4,000$1/sqft
    Source: Hive MLS #100529823 Report a problem
    9/10/2025Listed for rent$4,000+14.3%$1/sqft
    Source: Hive MLS #100529823 Report a problem
    11/6/2024Listing removed$3,500$1/sqft
    Source: Hive MLS #100473408 Report a problem
    10/30/2024Listed for rent$3,500$1/sqft
    Source: Hive MLS #100473408 Report a problem
    9/13/2024Sold$750,000+2%$259/sqft
    Source: Hive MLS #100457099 Report a problem
    7/25/2024Pending sale$735,000$253/sqft
    Source: Hive MLS #100457099 Report a problem
    7/25/2024Contingent$735,000$253/sqft
    Source: Hive MLS #100457099 Report a problem
    7/22/2024Listed for sale$735,000+72.9%$253/sqft
    Source: Hive MLS #100457099 Report a problem
    7/22/2020Sold$425,000-14.8%$147/sqft
    Source: Hive MLS #100223708 Report a problem
    7/1/2020Pending sale$499,000$172/sqft
    Source: Intracoastal Realty Corp #100223708 Report a problem
    6/24/2020Listed for sale$499,000$172/sqft
    Source: Intracoastal Realty Corp #100223708 Report a problem

    Public tax history

    YearProperty taxesTax assessment
    2025$2,830 +5.1%$728,300 +45.3%
    2024$2,692 +0.2%$501,100
    2023$2,686 +15.6%$501,100 +17.2%
    2022$2,324 -1.3%$427,700
    2021$2,354 +0.5%$427,700 +15.6%
    2020$2,341 $370,100
    2019$2,341 $370,100
    2018$2,341 $370,100
    2017-- $370,100 +3.2%
    2016-- $358,600
    2015$2,309 +1.7%$358,600
    2014$2,270 $358,600
    2013-- $358,600 +3.1%
    2012-- $347,900 -11.9%
    2011-- $394,806
    2010-- $394,806
    2009-- --
    2008-- --
    2007-- --
    2005-- $297,092 +0.7%
    2004-- $295,038 +0.4%
    2003-- $293,973
    2002-- $293,973 +2.4%
    2001-- $287,016
    2000-- $287,016
    Find assessor info on the county website

    Neighborhood: 28411

    Nearby schools

    GreatSchools rating
    Schools provided by the listing agent
    • Elementary: Porters Neck
    • Middle: Holly Shelter
    • High: Laney

    Source: Hive MLS. This data may not be complete. We recommend contacting the local school district to confirm school assignments for this home.

    Get a cash offer in 3 minutes
    Find out how much your home could sell for in as little as 3 minutes with a no-obligation cash offer.
    Estimated market value
    $810,600
    Get a cash offer in 3 minutes
    Find out how much your home could sell for in as little as 3 minutes with a no-obligation cash offer.
    Estimated market value
    $810,600