Welcome to your new home! This single story home offers the perfect blend of space, thoughtful updates, and is move-in ready! This desirable floor plan features a freshly painted interior, new flooring, quartz countertops, stainless steel appliances, triple pane windows in most of the rooms, plus a newer roof and gutters. The kitchen boasts abundant cabinetry and generous counter space and opens to the dining area with a sliding door to let in all the light from the backyard. Enjoy both a formal living room and a sizable living space with a cozy gas stove. The primary bedroom is privately situated at the back of the home, while three additional bedrooms offer plenty of extra room and space for activities and guests. The nicely sized, fully fenced yard includes a custom front patio, meandering paver walkways on the side, trimmed landscaping, new beauty bark, garden space, and a storage building with electricity. Enjoy a forced air/central AC system to cool down in the summer. Home is wired for a generator for added peace of mind. Close to I-5, JBLM, shopping, schools and more! Schedule a tour today!
Sold
Listed by: Virgil Adams Real Estate, Inc. • Eric Girton
Bought with: Century 21 Van Dorm Realty
$450,000
8825 Skokomish Way NE, Olympia, WA 98516
3beds
1,608sqft
Single Family Residence
Built in 1976
8,250 Square Feet Lot
$444,800 Zestimate®
$280/sqft
$2,418 Estimated rent
Home value
$444,800
$414,000 - $476,000
$2,418/mo
Zestimate® history
Owner options
List your home for rent
$2,418/mo
Rent Zestimate®
Find your next renter with Zillow Rental Manager. Plus, with online applications, you can quickly screen prospective tenants – for free.
$2,418/mo
Rent Zestimate®
Refinance and save
$2,759/mo
Est. payment
Refinancing to a lower rate could help reduce your monthly payments and save thousands over the life of the loan.
$2,759/mo
Est. payment
Explore your selling options
Work with a Zillow partner agent
Leverage their expertise and Zillow's premium Showcase listings to get your home seen by more buyers.
Get startedList with your own agent
Get your home in front of millions of buyers by listing it on Zillow.
Learn how to do itSell it yourself
Take full control of how buyers see your home on Zillow by listing For Sale by Owner (FSBO).
List your homeWhat's special
Garden spaceTrimmed landscapingNew beauty barkGenerous counter spaceAbundant cabinetryStainless steel appliancesQuartz countertops
Zillow last checked:
Listing updated:
Listed by:
Eric Girton,
Virgil Adams Real Estate, Inc.
Bought with:
Paul R. Klenk, 29068
Century 21 Van Dorm Realty
Source: NWMLS as distributed by MLS GRID,MLS#: 2473430
Facts & features
Interior
Bedrooms & bathrooms
- Bedrooms: 3
- Bathrooms: 2
- Full bathrooms: 1
- 1/2 bathrooms: 1
- Main level bathrooms: 2
- Main level bedrooms: 3
Primary bedroom
- Level: Main
Bedroom
- Level: Main
Bedroom
- Level: Main
Bathroom full
- Level: Main
Other
- Level: Main
Bonus room
- Level: Main
Dining room
- Level: Main
Family room
- Level: Main
Kitchen without eating space
- Level: Main
Living room
- Level: Main
Heating
- Fireplace, Forced Air, Electric, Natural Gas
Cooling
- Forced Air, Heat Pump
Appliances
- Included: Dishwasher, Dryer, Microwave, Refrigerator, See Remarks, Stove(s)/Range(s), Washer, Dishwasher(s), Dryer(s), Microwave(s), Refrigerator(s), Washer(s), Water Heater: Gas, Water Heater Location: Garage
Features
- Bath Off Primary, Dining Room, High Tech Cabling
- Flooring: Ceramic Tile, Vinyl, Carpet
- Windows: Dbl Pane/Storm Window, Triple Pane Windows
- Basement: None
- Number of fireplaces: 1
- Fireplace features: Gas, Main Level: 1, Fireplace
Interior area
- Total structure area: 1,608
- Total interior livable area: 1,608 sqft
Property
Parking
- Total spaces: 3
- Parking features: Driveway, Attached Garage, Off Street
- Has attached garage: Yes
- Covered spaces: 1
- Uncovered spaces: 2
Features
- Levels: One
- Stories: 1
- Patio & porch: Bath Off Primary, Dbl Pane/Storm Window, Dining Room, Fireplace, High Tech Cabling, Sprinkler System, Triple Pane Windows, Water Heater, Wired for Generator
- Has view: Yes
- View description: Territorial
Lot
- Size: 8,250 Square Feet
- Features: Curbs, Paved, Deck, Fenced-Fully, Gas Available, Outbuildings, Patio, Sprinkler System
- Topography: Level
- Residential vegetation: Garden Space
Details
- Parcel number: 78760000700
- Zoning description: Jurisdiction: County
- Special conditions: Standard
- Other equipment: Wired for Generator
Construction
Type & style
- Home type: SingleFamily
- Architectural style: 1 Story
- Property subtype: Single Family Residence
Materials
- Wood Siding
- Foundation: Poured Concrete
- Roof: Composition
Condition
- Very Good
- Year built: 1976
- Major remodel year: 1976
Utilities & green energy
- Electric: Company: PSE
- Sewer: Septic Tank, Company: Septic
- Water: Public, Company: City of Lacey
- Utilities for property: Comcast
Community & HOA
Community
- Subdivision: Tanglewilde
Location
- Region: Olympia
Financial & listing details
- Price per square foot: $280/sqft
- Tax assessed value: $417,800
- Annual tax amount: $4,490
- Date on market: 3/27/2026
- Cumulative days on market: 117 days
- Listing terms: Conventional,FHA,VA Loan
- Inclusions: Dishwasher(s), Dryer(s), Microwave(s), Refrigerator(s), See Remarks, Stove(s)/Range(s), Washer(s)
Price history
| Date | Event | Price |
|---|---|---|
| 2/27/2026 | Sold | $450,000+0%$280/sqft |
Source:  NWMLS as distributed by MLS GRID #2473430 Report a problem NWMLS as distributed by MLS GRID #2473430 Report a problem | ||
| 2/4/2026 | Pending sale | $449,900$280/sqft |
Source: NWMLS as distributed by MLS GRID #2473430 Report a problem | ||
| 2/2/2026 | Listed for sale | $449,900+5.9%$280/sqft |
Source: NWMLS as distributed by MLS GRID #2473430 Report a problem | ||
| 8/7/2024 | Sold | $425,000-0.9%$264/sqft |
Source: NWMLS as distributed by MLS GRID #2259673 Report a problem | ||
| 7/14/2024 | Pending sale | $429,000$267/sqft |
Source: NWMLS as distributed by MLS GRID #2259673 Report a problem | ||
| 7/6/2024 | Price change | $429,000-2.3%$267/sqft |
Source: NWMLS as distributed by MLS GRID #2259673 Report a problem | ||
| 7/2/2024 | Listed for sale | $439,000$273/sqft |
Source: NWMLS as distributed by MLS GRID #2259673 Report a problem | ||
Public tax history
| Year | Property taxes | Tax assessment |
|---|---|---|
| 2024 | $4,490 +16.1% | $417,800 +7.5% |
| 2023 | $3,867 +0.1% | $388,700 +0.8% |
| 2022 | $3,864 +4.2% | $385,700 +26.2% |
| 2021 | $3,709 +1.8% | $305,600 +9.1% |
| 2020 | $3,643 +38.1% | $280,000 +10.8% |
| 2019 | $2,638 -5.3% | $252,800 +11.6% |
| 2018 | $2,787 +22.7% | $226,500 +27.4% |
| 2017 | $2,272 | $177,800 +4% |
| 2016 | $2,272 | $170,900 +5.8% |
| 2014 | $2,272 | $161,600 +7.3% |
| 2013 | -- | $150,650 |
| 2012 | $1,748 | -- |
| 2011 | -- | -- |
| 2010 | -- | -- |
| 2009 | $2,049 | -- |
| 2008 | -- | -- |
| 2007 | $1,943 -31.9% | -- |
| 2006 | $2,856 +59.5% | -- |
| 2005 | $1,791 | -- |
| 2004 | -- | -- |
| 2002 | -- | -- |
| 2001 | $1,696 +11.2% | $104,300 +15.1% |
| 2000 | $1,524 | $90,600 |
Find assessor info on the county website
Neighborhood: 98516
Nearby homes
- $550,0003 bd3 ba1.7k sqft8829 Skokomish Way NE, Olympia, WA 98516For Sale

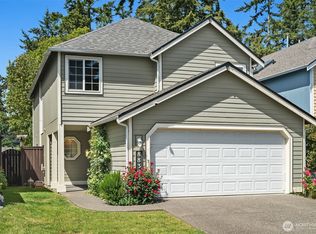
- $475,0004 bd3 ba1.6k sqft8830 Wallingford Ln NE, Lacey, WA 98516Sold
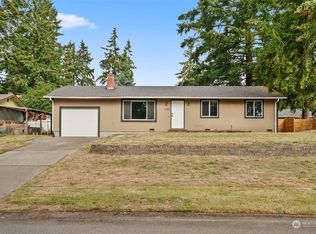
- $369,9003 bd1 ba1k sqft8828 13th Ave NE, Olympia, WA 98516Sold
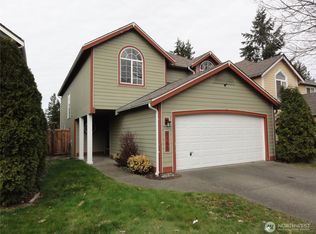
- $455,0004 bd3 ba1.8k sqft8760 Wallingford Ln NE, Lacey, WA 98516Sold
- $422,0003 bd1 ba1.3k sqft1307 Yakima St NE, Olympia, WA 98516Sold
- $485,0003 bd2 ba1.5k sqft8735 Skokomish Way NE, Olympia, WA 98516Sold
- $370,0003 bd2 ba1k sqft1128 Wallingford Ct NE, Lacey, WA 98516Sold
- $470,9004 bd3 ba1.7k sqft8747 Wallingford Ln NE, Olympia, WA 98516Off Market
Nearby schools
GreatSchools rating
- 7/10Olympic View Elementary SchoolGrades: K-5Distance: 1.2 mi
- 5/10Salish Middle SchoolGrades: 6-8Distance: 1.4 mi
- 4/10River Ridge High SchoolGrades: 9-12Distance: 0.4 mi
Get a cash offer in 3 minutes
Find out how much your home could sell for in as little as 3 minutes with a no-obligation cash offer.
Estimated market value
$444,800
Get a cash offer in 3 minutes
Find out how much your home could sell for in as little as 3 minutes with a no-obligation cash offer.
Estimated market value
$444,800
- Washington
- Thurston County
- Lacey
- 98516
- 8825 Skokomish Way NE
Nearby cities
Nearby zip codes
Other Lacey Topics
