Skip main navigation
Pending
  • $314,900

    8825 Squire Boone Ct, Camby, IN 46113

    3beds
    2,680sqft
    : 
    Loading
    Get pre-qualified
    Residential, Single Family Residence
    Built in 2001
    9,583 Square Feet Lot
    $-- Zestimate®
    $118/sqft
    $30/mo HOA

    What's special

    Gas fireplaceSoaker tubMain-floor laundryCozy family roomSpacious walk-in closetSituated on a cul-de-sacPlenty of cabinet space
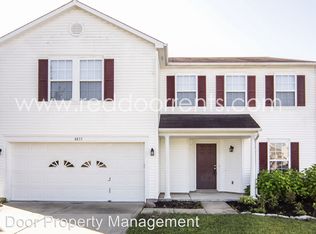
    This well cared for spacious two-story home in Valley Ridge at Heartland Crossing in Camby has 2,680sqft of beautiful living space and also boasts a beautiful large fenced in yard with stamped concrete patio, all situated on a cul-de-sac. The home welcomes you in with 9' ceilings on the main level and two separate living areas - perfect for spreading out, hosting, or creating a dedicated office or play space. The cozy family room features a gas fireplace, and the bright kitchen features a center island with breakfast bar, plenty of cabinet space, and a comfortable dining area for gathering. A pantry and main-floor laundry add extra convenience. Upstairs, natural light pours into the oversized bonus room - an ideal flex space for movie nights, a game room, or a relaxing retreat. The primary bedroom is generously sized with a large ensuite bathroom with double sinks, a soaker tub, new shower and a spacious walk-in closet. Two additional bedrooms (both with walk-in closets) complete the upstairs. Updates: Roof (4 years) and water softener (2 years). The home is just 0.2mi from the HOA's pool, playground, and sports courts (volleyball, basketball and tennis)! It is also conveniently close to shopping and restaurants at Heartland Crossing (1.2mi away!). Welcome Home!
    74 days
    |
    70
    |
    3
    |

    Zillow last checked:

    Listing updated:

    Listed by:

    Karl Vierling 812-202-1646,

    Carpenter, REALTORS®

    Source: MIBOR as distributed by MLS GRID,MLS#: 22100139MLS Logo

      Facts & features

      Interior

      Bedrooms & bathrooms
      • Bedrooms: 3
      • Bathrooms: 3
      • Full bathrooms: 2
      • 1/2 bathrooms: 1
      • Main level bathrooms: 1
      Primary bedroom
      • Level: Upper
      • Area: 306 Square Feet
      • Dimensions: 18 x 17
      Bedroom 2
      • Level: Upper
      • Area: 168 Square Feet
      • Dimensions: 14 x 12
      Bonus room
      • Level: Upper
      • Area: 357 Square Feet
      • Dimensions: 21 x 17
      Family room
      • Level: Main
      • Area: 300 Square Feet
      • Dimensions: 20 x 15
      Kitchen
      • Level: Main
      • Area: 234 Square Feet
      • Dimensions: 18 x 13
      Heating
      • Forced Air, Natural Gas
      Cooling
      • Central Air
      Appliances
      • Included: Dishwasher, Gas Water Heater, MicroHood, Microwave, Electric Oven, Refrigerator, Water Softener Owned
      Features
      • Breakfast Bar, Kitchen Island, Pantry, Smart Thermostat, Walk-In Closet(s)
      • Has basement: No
      • Number of fireplaces: 1
      • Fireplace features: Gas Log, Gas Starter
      Interior area
      • Total structure area: 2,680
      • Total interior livable area: 2,680 sqft

      Property

      Parking
      • Total spaces: 2
      • Parking features: Attached
      • Attached garage spaces: 2
      Features
      • Levels: Two
      • Stories: 2
      • Patio & porch: Covered, Patio
      Lot
      • Size: 9,583 Square Feet
      • Features: Cul-De-Sac, Sidewalks, Mature Trees
      Details
      • Additional structures: Storage
      • Parcel number: 491321119102000200
      • Special conditions: Sales Disclosure Supplements
      • Horse amenities: None

      Construction

      Type & style
      • Home type: SingleFamily
      • Architectural style: Traditional
      • Property subtype: Residential, Single Family Residence
      Materials
      • Vinyl With Brick
      • Foundation: Slab
      Condition
      • New construction: No
      • Year built: 2001

      Utilities & green energy

      • Water: Public

      Community & HOA

      Community
      • Subdivision: Valley Ridge At Heartland Crossing
      HOA
      • Has HOA: Yes
      • Amenities included: Clubhouse, Maintenance, Management, Park, Playground, Pool, Sport Court, Tennis Court(s)
      • Services included: Clubhouse, Maintenance, ParkPlayground, Management, Tennis Court(s)
      • HOA fee: $365 annually
      • HOA phone: 317-534-0200
      Location
      • Region: Camby

      Financial & listing details

      • Price per square foot: $118/sqft
      • Tax assessed value: $275,600
      • Annual tax amount: $2,958
      • Date on market: 5/6/2026
      • Cumulative days on market: 74 days

        Estimated market value

        Not available

        Estimated sales range

        Not available

        Not available

        Price history

        DateEventPrice
        6/15/2026Pending sale$314,900$118/sqft
        Source: MIBOR as distributed by MLS GRID #22100139 Report a problem
        5/6/2026Listed for sale$314,900+135%$118/sqft
        Source: MIBOR as distributed by MLS GRID #22100139 Report a problem
        6/7/2006Sold$133,990-8.5%$50/sqft
        Source: MIBOR as distributed by MLS GRID #2620718 Report a problem
        4/5/2002Sold$146,448$55/sqft
        Source: MIBOR as distributed by MLS GRID #2146604 Report a problem

        Public tax history

        YearProperty taxesTax assessment
        2025$3,082 +9.7%$275,600 +0.2%
        2024$2,809 +11.2%$275,000 +9%
        2023$2,527 +27.6%$252,300 +11.9%
        2022$1,980 -1.6%$225,500 +29.2%
        2021$2,012 +5.9%$174,500 -2.1%
        2020$1,900 +8.4%$178,300 +6.3%
        2019$1,753 +3.9%$167,800 +6.9%
        2018$1,688 -10.2%$157,000 +6.3%
        2017$1,879 +14.3%$147,700 +2.9%
        2016$1,644 +11.8%$143,600 +8.3%
        2014$1,470 +16.4%$132,600 +1.1%
        2013$1,263 $131,100 +3.8%
        2012$1,263 $126,300 -7.5%
        2011-- $136,500 +4.4%
        2010$2,614 +89.4%$130,700 -5.3%
        2009$1,380 $138,000 -6.8%
        2007-- $148,100 +1%
        2006-- $146,700
        2005-- $146,700
        2004-- $146,700
        2003-- $146,700
        Find assessor info on the county website

        Monthly payment

        Est. payment

        Payment breakdown

        Explore the cost of this home by adjusting the details. Changes won't be saved.
        All calculations are estimates and provided by Zillow, Inc. for informational purposes only. Actual amounts may vary.
        HOA fees may include property taxes on listings classified as Co-Ops. Contact the listing agent and/or owner for fee details.
        Mortgage interest rates are dependent on a number of factors, including credit score, down payment, and repayment length. Interest rate data provided by Zillow Group Marketplace, Inc. as of 1/1/1970 from various mortgage lenders with which we have lead or other similar arrangements; the Estimated Payment is an average of those rates.
        See how much you could borrow to make a competitive offer.

        Climate risks

        Neighborhood: 46113

        Getting around

        13 / 100
        Car-Dependent
        28 / 100
        Somewhat Bikeable

        Nearby schools

        GreatSchools rating

        A local agent can set up tours, give advice and negotiate with sellers.

        Browse local experts

        Similar homes