Skip main navigation
Sold for $1,200,000
  • $1,200,000

    8825 Stark Rd, Annandale, VA 22003

    4beds
    3,146sqft
    Single Family Residence
    Built in 1965
    10,704 Square Feet Lot
    $1,200,100 Zestimate®
    $381/sqft
    $4,700 Estimated rent

    Home value

    $1,200,100

    $1.13M - $1.27M

    $4,700/mo

    Zestimate® history
    Loading
    Loading...

    Owner options

    List your home for rent

    $4,700/mo

    Rent Zestimate®

    Find your next renter with Zillow Rental Manager. Plus, with online applications, you can quickly screen prospective tenants – for free.

    Learn more

    $4,700/mo

    Rent Zestimate®

    Refinance and save

    $7,456/mo

    Est. payment

    Refinancing to a lower rate could help reduce your monthly payments and save thousands over the life of the loan.

    See today's rates

    $7,456/mo

    Est. payment

    Explore your selling options

    Work with a Zillow partner agent

    Leverage their expertise and Zillow's premium Showcase listings to get your home seen by more buyers.

    Get started

    List with your own agent

    Get your home in front of millions of buyers by listing it on Zillow.

    Learn how to do it

    Sell it yourself

    Take full control of how buyers see your home on Zillow by listing For Sale by Owner (FSBO).

    List your home

    What's special

    Stunning family room additionWalk-out lower levelLegal fourth bedroomBacking to mature woodsVinyl sidingCovered bluestone patioTimeless finishes
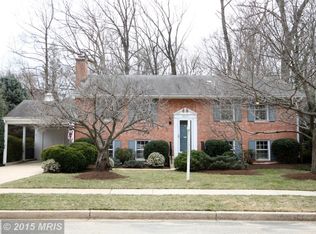
    If home is where you exhale, 8825 Stark Road is where you'll want to stay. Tucked away in the highly sought-after Woodson High School Pyramid, this beautifully expanded colonial has been thoughtfully transformed over the years into a private retreat where every renovation was made with the intention of staying forever. Life simply had different plans. From the moment you step inside, you'll appreciate the warmth of solid hardwood floors, abundant natural light, and a floor plan that flows effortlessly from one inviting space to the next. The heart of the home is the beautifully renovated kitchen featuring maple cabinetry, granite countertops, stainless steel appliances, gas cooking, and timeless finishes that make everyday living and entertaining a pleasure. The true showpiece is the stunning family room addition, where soaring vaulted ceilings and walls of windows bring the outdoors in. Whether you're curled up with a book, hosting family gatherings, or watching the seasons change, this room offers a peaceful connection to the incredible backyard beyond. Step outside and you'll understand why the owners fell in love with this property. Backing to mature woods, the backyard feels more like a private nature retreat than a suburban lot. Enjoy your morning coffee beneath the covered bluestone patio as deer quietly wander through the trees, spend evenings grilling on the composite deck, or unwind while listening to the sounds of nature. Every outdoor space has been intentionally designed to create a backyard oasis that's difficult to find in Northern Virginia. The walk-out lower level was completely reimagined to maximize both comfort and functionality. A legal fourth bedroom was created by adding an additional window, accompanied by a beautifully renovated full bathroom featuring porcelain tile and a frameless glass shower. The spacious recreation room is accented by custom built-in shelving and an elegant wet bar with quartz countertops, sink, wine refrigerator, and floating shelves, perfect for entertaining, overnight guests, or multigenerational living. Upstairs, the primary suite has been expanded to create a true owner's retreat, complete with a walk-in closet and a beautifully updated spa-inspired bathroom. Solid white oak flooring extends throughout the upper level, while the additional bedrooms and renovated bathrooms continue the home's timeless design. What makes this home especially rare is that virtually every major improvement has already been completed. Over the years, the owners invested in renovations not because they planned to sell, but because they planned to stay. Recent improvements include a stunning family room addition, composite deck, bluestone patio, full basement renovation, renovated bathrooms, updated hardwood flooring, vinyl siding, replacement windows and doors, an EV charger rough-in in the garage, HVAC (2022), water heater (2021), freshly painted Alabaster White brick exterior and epoxy garage floor (2026), roof (2014), and countless additional enhancements throughout. Located just minutes from parks, shopping, dining, and major commuter routes, this exceptional home offers the perfect balance of everyday convenience and peaceful living. Some homes are updated. Others are loved. This is one that has been both.

    Zillow last checked:

    Listing updated:

    Listed by:

    Dinh Pham 703-646-1107,

    Fairfax Realty Select,

    Listing Team: Dinh Pham & The Good Life Team

    Bought with:

    Renee McMahan, SP40001153

    Compass

    Rita Hsieh, 0225258291

    Compass

    Source: Bright MLS,MLS#: VAFX2323650MLS Logo

    Facts & features

    Interior

    Bedrooms & bathrooms
    • Bedrooms: 4
    • Bathrooms: 4
    • Full bathrooms: 3
    • 1/2 bathrooms: 1
    • Main level bathrooms: 1
    Basement
    • Area: 884
    Heating
    • Forced Air, Central, Natural Gas
    Cooling
    • Central Air, Electric
    Appliances
    • Included: Dishwasher, Disposal, Dryer, Gas Water Heater
    Features
    • Breakfast Area, Built-in Features, Family Room Off Kitchen, Open Floorplan, Formal/Separate Dining Room, Kitchen - Gourmet, Kitchen Island, Pantry, Primary Bath(s), Recessed Lighting, Upgraded Countertops, Walk-In Closet(s), Vaulted Ceiling(s), 9'+ Ceilings
    • Flooring: Ceramic Tile, Luxury Vinyl, Hardwood, Wood
    • Windows: Double Pane Windows, Vinyl Clad, Window Treatments
    • Basement: Finished,Improved,Heated,Walk-Out Access,Windows
    • Number of fireplaces: 1
    • Fireplace features: Stone, Wood Burning
    Interior area
    • Total structure area: 3,146
    • Total interior livable area: 3,146 sqft
    • Finished area above ground: 2,262
    • Finished area below ground: 884

    Property

    Parking
    • Total spaces: 4
    • Parking features: Garage Faces Front, Garage Door Opener, Detached, Driveway
    • Garage spaces: 2
    • Uncovered spaces: 2
    Accessibility
    • Accessibility features: None
    Features
    • Levels: Three
    • Stories: 3
    • Patio & porch: Deck, Patio, Porch
    • Pool features: None
    Lot
    • Size: 10,704 Square Feet
    Details
    • Additional structures: Above Grade, Below Grade
    • Parcel number: 0701 08 0251
    • Zoning: 121
    • Special conditions: Standard

    Construction

    Type & style
    • Home type: SingleFamily
    • Architectural style: Colonial
    • Property subtype: Single Family Residence
    Materials
    • Brick, Vinyl Siding
    • Foundation: Block
    • Roof: Asphalt
    Condition
    • New construction: No
    • Year built: 1965

    Utilities & green energy

    • Sewer: Public Sewer
    • Water: Public

    Community & HOA

    Community
    • Subdivision: Willow Woods
    HOA
    • Has HOA: No
    Location
    • Region: Annandale

    Financial & listing details

    • Price per square foot: $381/sqft
    • Tax assessed value: $903,330
    • Annual tax amount: $10,420
    • Date on market: 7/8/2026
    • Listing agreement: Exclusive Right To Sell
    • Listing terms: Conventional,VA Loan
    • Ownership: Fee Simple

    Price history

    DateEventPrice
    7/29/2026Sold$1,200,000+14.3%$381/sqft
    Source: Bright MLS #VAFX2323650 Report a problem
    7/10/2026Pending sale$1,050,000$334/sqft
    Source: Bright MLS #VAFX2323650 Report a problem
    7/9/2026Listing removed$1,050,000$334/sqft
    Source: Bright MLS #VAFX2323650 Report a problem
    7/8/2026Listed for sale$1,050,000+90.9%$334/sqft
    Source: Bright MLS #VAFX2323650 Report a problem
    9/22/2014Listing removed$549,900$175/sqft
    Source: RE/MAX ALLEGIANCE #FX8460306 Report a problem
    9/19/2014Listed for sale$549,900$175/sqft
    Source: RE/MAX ALLEGIANCE #FX8460306 Report a problem

    Public tax history

    YearProperty taxesTax assessment
    2025$10,321 +9.4%$892,800 +9.6%
    2024$9,433 +7.4%$814,260 +4.6%
    2023$8,786 +2.5%$778,570 +3.8%
    2022$8,573 $749,740 +11.2%
    2021-- $674,350 +3.6%
    2020$7,700 +3.9%$650,650 +3.9%
    2019$7,410 $626,070
    2018$7,410 +9.3%$626,070 +7.2%
    2017$6,779 +2.2%$583,850 +2%
    2016$6,632 +3.8%$572,500
    2015$6,389 $572,500 +4.8%
    2014-- $546,510
    2013-- --
    2012-- --
    2011-- $488,040 +4%
    2010-- $469,460 -0.5%
    2009-- $472,030 -6.8%
    2008-- $506,400 -7.6%
    2007-- $548,230 +52.3%
    2003-- $359,880 +23%
    2002-- $292,585 +16%
    2001-- $252,230
    Find assessor info on the county website

    Neighborhood: 22003

    Nearby schools

    GreatSchools rating
    Schools provided by the listing agent
    • Elementary: Wakefield Forest
    • Middle: Frost
    • High: Woodson
    • District: Fairfax County Public Schools

    Source: Bright MLS. This data may not be complete. We recommend contacting the local school district to confirm school assignments for this home.

    Get a cash offer in 3 minutes
    Find out how much your home could sell for in as little as 3 minutes with a no-obligation cash offer.
    Estimated market value
    $1,200,100
    Get a cash offer in 3 minutes
    Find out how much your home could sell for in as little as 3 minutes with a no-obligation cash offer.
    Estimated market value
    $1,200,100