Welcome to 8825 Stolen Moments Terrace! Nestled on a serene cul-de-sac and set on a sprawling 0.83-acre lot, this impeccably upgraded home offers the perfect blend of elegance, functionality, and comfort. From the 6-car driveway to the 2-car garage and ample street parking, this home ensures convenience for both everyday living and hosting guests. Step inside to discover hardwood flooring, oversized crown moldings, chair railings, and wainscoting that highlight the craftsmanship throughout. Take note that there are 2 master bedrooms on the main level with en suite bathrooms. The gourmet kitchen—renovated in 2022—features granite countertops, high-end stainless steel appliances, and custom plantation shutters, creating an inviting space for both cooking and entertaining. Just beyond the kitchen, the spacious living areas flow seamlessly, offering ample room to relax or entertain. The home is equipped with a 2021 backup generator capable of powering up to 90% of the house, ensuring peace of mind in any situation. This beautiful property also boasts the added benefit of being smart home equipped with a Wi-Fi-controlled Flo by Moen water shutoff system, an ADT security system with outdoor cameras and window/door sensors, and a smart underground 14-zone sprinkler system that conserves water by adjusting for rainfall. With 8 spacious bedrooms, each offering ample closet space, and 8 well-appointed bathrooms, this home provides unparalleled comfort and privacy for every member of the family. Whether you need space for a growing family, home offices, or guest rooms, this home delivers. Outside, you'll find a south-facing backyard that offers the perfect setting for outdoor living. Enjoy beautiful sunset views from the side yard, framed by the charming vinyl picket fence. The yard has been completely transformed, with over 100 premium plants, trees, and shrubs— including crepe myrtles, fruit trees, and blueberry bushes—creating a stunning landscape. Relax on the flag stone patio, by the custom stone outdoor fireplace, or tend to your garden in one of the two raised garden beds. With no HOA restrictions, you have the freedom to enjoy your property without limitation. The newly-installed vinyl fully-fenced yard—with both a 6 foot vinyl privacy fence in the back and a 4-foot vinyl picket fence on the side—ensures privacy and security for your family and pets. The yard has been thoughtfully regraded and includes a newly installed underground water drainage system to ensure optimal drainage and prevent water issues. Located just minutes from major transportation hubs, this home offers incredible accessibility: • A short 3-minute drive (1.4 miles) to the Vienna metro station (last stop on the Orange Line) • A quick 7-minute drive (2.5 miles) to the Dunn Loring metro station (Orange Line) • An easy 3 minutes drive to I-66 east or west entrance • A 5 minute drive to Mosaic District • 10 minute drive to Tysons Mall • 19 minute commute to the Pentagon • 23 minute drive to the White House • 25 minute commute to Federal Triangle With all these luxurious features and a prime location, this home offers a rare opportunity to live in style and convenience. Don’t miss your chance to experience this one-of-a-kind property— schedule a tour today!
Sold for $1,654,900
$1,654,900
8825 Stolen Moments Ter, Fairfax, VA 22031
8beds
6,288sqft
Single Family Residence
Built in 2001
0.83 Acres Lot
$1,655,100 Zestimate®
$263/sqft
$3,890 Estimated rent
Home value
$1,655,100
$1.56M - $1.75M
$3,890/mo
Zestimate® history
Owner options
List your home for rent
$3,890/mo
Rent Zestimate®
Find your next renter with Zillow Rental Manager. Plus, with online applications, you can quickly screen prospective tenants – for free.
$3,890/mo
Rent Zestimate®
Refinance and save
$8,362/mo
Est. payment
Refinancing to a lower rate could help reduce your monthly payments and save thousands over the life of the loan.
$8,362/mo
Est. payment
Explore your selling options
Work with a Zillow partner agent
Leverage their expertise and Zillow's premium Showcase listings to get your home seen by more buyers.
Get startedList with your own agent
Get your home in front of millions of buyers by listing it on Zillow.
Learn how to do itSell it yourself
Take full control of how buyers see your home on Zillow by listing For Sale by Owner (FSBO).
List your homeWhat's special
Zillow last checked:
Listing updated:
Listed by:
Abigail Kasten 703-346-6569,
KW Metro Center
Bought with:
Ryan Lynch, 0225177625
Long & Foster Real Estate, Inc.
Source: Bright MLS,MLS#: VAFX2292648
Facts & features
Interior
Bedrooms & bathrooms
- Bedrooms: 8
- Bathrooms: 8
- Full bathrooms: 6
- 1/2 bathrooms: 2
- Main level bathrooms: 4
- Main level bedrooms: 2
Rooms
- Room types: Dining Room, Primary Bedroom, Sitting Room, Bedroom 2, Bedroom 3, Bedroom 4, Bedroom 5, Kitchen, Family Room, Library, Exercise Room, Laundry, Loft, Other, Recreation Room, Storage Room, Bedroom 6
Primary bedroom
- Features: Flooring - HardWood, Walk-In Closet(s)
- Level: Main
- Area: 238 Square Feet
- Dimensions: 14 X 17
Bedroom 2
- Features: Attached Bathroom, Flooring - HardWood
- Level: Main
- Area: 168 Square Feet
- Dimensions: 12 X 14
Bedroom 3
- Features: Flooring - Carpet
- Level: Upper
- Area: 228 Square Feet
- Dimensions: 19 X 12
Bedroom 4
- Features: Flooring - Carpet
- Level: Upper
- Area: 228 Square Feet
- Dimensions: 19 X 12
Bedroom 5
- Features: Jack and Jill Bathroom, Flooring - Laminated
- Level: Lower
- Area: 176 Square Feet
- Dimensions: 11 X 16
Bedroom 5
- Features: Flooring - Carpet
- Level: Upper
- Area: 156 Square Feet
- Dimensions: 13 X 12
Bedroom 6
- Features: Flooring - Carpet
- Level: Upper
- Area: 250 Square Feet
- Dimensions: 10 X 25
Dining room
- Features: Flooring - HardWood, Formal Dining Room
- Level: Main
- Area: 168 Square Feet
- Dimensions: 12 X 14
Exercise room
- Features: Flooring - Laminated
- Level: Lower
- Area: 221 Square Feet
- Dimensions: 13 X 17
Family room
- Features: Fireplace - Gas, Flooring - HardWood
- Level: Main
- Area: 320 Square Feet
- Dimensions: 16 X 20
Kitchen
- Features: Granite Counters, Kitchen - Gas Cooking, Pantry, Flooring - HardWood
- Level: Main
- Area: 288 Square Feet
- Dimensions: 18 X 16
Laundry
- Features: Flooring - Vinyl
- Level: Lower
Library
- Features: Built-in Features, Flooring - HardWood
- Level: Main
- Area: 144 Square Feet
- Dimensions: 12 X 12
Loft
- Features: Attached Bathroom, Cathedral/Vaulted Ceiling, Flooring - Carpet, Bathroom - Tub Shower
- Level: Upper
- Area: 286 Square Feet
- Dimensions: 13 X 22
Other
- Features: Breakfast Room, Flooring - HardWood
- Level: Main
- Area: 120 Square Feet
- Dimensions: 10 X 12
Recreation room
- Features: Flooring - Carpet, Wet Bar
- Level: Lower
- Area: 640 Square Feet
- Dimensions: 20 X 32
Sitting room
- Features: Flooring - Carpet
- Level: Upper
- Area: 264 Square Feet
- Dimensions: 11 X 24
Storage room
- Features: Flooring - Concrete
- Level: Lower
Heating
- Forced Air, Natural Gas
Cooling
- Zoned, Central Air, Ceiling Fan(s), Electric
Appliances
- Included: Microwave, Cooktop, Dishwasher, Disposal, Ice Maker, Oven, Refrigerator, Six Burner Stove, Stainless Steel Appliance(s), Dryer, Range Hood, Washer, Gas Water Heater
- Laundry: Lower Level, Has Laundry, Laundry Room
Features
- Bar, Butlers Pantry, Ceiling Fan(s), Crown Molding, Dining Area, Entry Level Bedroom, Family Room Off Kitchen, Open Floorplan, Formal/Separate Dining Room, Kitchen - Gourmet, Kitchen Island, Pantry, Recessed Lighting, Upgraded Countertops, Walk-In Closet(s), Additional Stairway, Breakfast Area, Eat-in Kitchen, Primary Bath(s), Soaking Tub, 9'+ Ceilings, 2 Story Ceilings, Dry Wall, High Ceilings
- Flooring: Carpet, Ceramic Tile, Hardwood, Laminate, Wood
- Windows: Window Treatments
- Basement: Partial,Heated,Improved,Interior Entry,Exterior Entry,Sump Pump,Walk-Out Access
- Number of fireplaces: 1
- Fireplace features: Gas/Propane, Mantel(s)
Interior area
- Total structure area: 6,995
- Total interior livable area: 6,288 sqft
- Finished area above ground: 4,845
- Finished area below ground: 1,443
Property
Parking
- Total spaces: 2
- Parking features: Garage Faces Side, Garage Door Opener, Inside Entrance, Asphalt, Attached
- Attached garage spaces: 2
- Has uncovered spaces: Yes
Accessibility
- Accessibility features: None
Features
- Levels: Four
- Stories: 4
- Patio & porch: Deck, Patio
- Exterior features: Lighting, Flood Lights
- Pool features: None
- Fencing: Invisible,Full,Picket
- Has view: Yes
- View description: Garden
Lot
- Size: 0.83 Acres
- Features: Landscaped, No Thru Street, Wooded, Private, Corner Lot/Unit
Details
- Additional structures: Above Grade, Below Grade
- Parcel number: 0482 31 0001
- Zoning: 110
- Special conditions: Standard
Construction
Type & style
- Home type: SingleFamily
- Architectural style: Colonial
- Property subtype: Single Family Residence
Materials
- Mixed, Stone, Vinyl Siding
- Foundation: Concrete Perimeter, Active Radon Mitigation
- Roof: Architectural Shingle
Condition
- New construction: No
- Year built: 2001
Details
- Builder model: CUSTOM W/LOFT
Utilities & green energy
- Sewer: Public Sewer
- Water: Public
Community & HOA
Community
- Subdivision: Suzanne's Way
HOA
- Has HOA: No
Location
- Region: Fairfax
Financial & listing details
- Price per square foot: $263/sqft
- Tax assessed value: $1,424,660
- Annual tax amount: $17,079
- Date on market: 3/14/2026
- Listing agreement: Exclusive Right To Sell
- Listing terms: Assumable,Cash,Conventional,VA Loan,Other
- Ownership: Fee Simple
Price history
| Date | Event | Price |
|---|---|---|
| 7/2/2026 | Sold | $1,654,900-1.8%$263/sqft |
Source:  Bright MLS #VAFX2292648 Report a problem Bright MLS #VAFX2292648 Report a problem | ||
| 5/18/2026 | Contingent | $1,684,900$268/sqft |
Source: Bright MLS #VAFX2292648 Report a problem | ||
| 3/14/2026 | Listed for sale | $1,684,900-5.1%$268/sqft |
Source: Bright MLS #VAFX2292648 Report a problem | ||
| 11/25/2025 | Listing removed | $1,775,000$282/sqft |
Source: Bright MLS #VAFX2261106 Report a problem | ||
| 9/26/2025 | Price change | $1,775,000-4.1%$282/sqft |
Source: Bright MLS #VAFX2261106 Report a problem | ||
| 8/17/2025 | Listed for sale | $1,850,000+32.1%$294/sqft |
Source: Bright MLS #VAFX2261106 Report a problem | ||
| 9/15/2023 | Sold | $1,400,000+0.1%$223/sqft |
Source: Bright MLS #VAFX2141472 Report a problem | ||
| 8/25/2023 | Pending sale | $1,399,000$222/sqft |
Source: Bright MLS #VAFX2141472 Report a problem | ||
| 8/22/2023 | Price change | $1,399,000-6.7%$222/sqft |
Source: Bright MLS #VAFX2141472 Report a problem | ||
| 8/12/2023 | Listed for sale | $1,499,000+38.2%$238/sqft |
Source: Bright MLS #VAFX2141472 Report a problem | ||
| 12/13/2018 | Sold | $1,085,000-2.9%$173/sqft |
Source: Public Record Report a problem | ||
| 6/22/2018 | Listed for sale | $1,117,900+2.6%$178/sqft |
Source: Mega Realty & Investment Inc #1001893896 Report a problem | ||
| 10/8/2017 | Listing removed | $1,090,000$173/sqft |
Source: Mega Realty & Investment Inc #FX9930835 Report a problem | ||
| 10/2/2017 | Listed for sale | $1,090,000$173/sqft |
Source: Mega Realty & Investment Inc #FX9930835 Report a problem | ||
| 10/2/2017 | Pending sale | $1,090,000$173/sqft |
Source: Mega Realty & Investment Inc #FX9930835 Report a problem | ||
| 4/29/2017 | Listed for sale | $1,090,000$173/sqft |
Source: Mega Realty & Investment Inc #FX9930835 Report a problem | ||
| 8/14/2016 | Listing removed | $1,090,000$173/sqft |
Source: Long & Foster Real Estate, Inc. #FX9719253 Report a problem | ||
| 4/8/2016 | Price change | $1,090,000-5.2%$173/sqft |
Source: Long & Foster Real Estate, Inc. #FX9719253 Report a problem | ||
| 8/27/2015 | Listed for sale | $1,149,500-0.3%$183/sqft |
Source: Long & Foster Real Estate, Inc. #FX8731060 Report a problem | ||
| 7/24/2015 | Listing removed | $1,153,498$183/sqft |
Source: Redfin Corporation #FX8613851 Report a problem | ||
| 6/19/2015 | Price change | $1,153,498-3.9%$183/sqft |
Source: Redfin Corporation #FX8613851 Report a problem | ||
| 4/24/2015 | Listed for sale | $1,199,987+78.8%$191/sqft |
Source: Redfin Corporation #FX8613851 Report a problem | ||
| 11/15/2001 | Sold | $670,996$107/sqft |
Source: Public Record Report a problem | ||
Public tax history
| Year | Property taxes | Tax assessment |
|---|---|---|
| 2025 | $610 +9.9% | $1,424,660 +3.3% |
| 2024 | $555 -96.2% | $1,379,170 +10% |
| 2023 | $14,636 +2.8% | $1,253,500 +4.1% |
| 2022 | $14,243 | $1,203,990 +8.1% |
| 2021 | -- | $1,113,780 +0.9% |
| 2020 | $13,433 +0.8% | $1,103,780 +0.9% |
| 2019 | $13,330 +1.2% | $1,093,780 +0.9% |
| 2018 | $13,177 +4.5% | $1,083,780 +2.6% |
| 2017 | $12,614 +1.4% | $1,056,780 +1.2% |
| 2016 | $12,437 +3.7% | $1,043,780 |
| 2015 | $11,994 +2.6% | $1,043,780 +2.5% |
| 2014 | $11,685 | $1,018,370 +8.7% |
| 2013 | -- | $937,030 +16.4% |
| 2012 | -- | $805,080 +5.6% |
| 2011 | -- | $762,070 |
| 2010 | -- | $762,070 -2% |
| 2009 | -- | $777,300 -16.8% |
| 2008 | -- | $934,120 -18.5% |
| 2007 | -- | $1,145,630 +71.6% |
| 2003 | -- | $667,500 +3.9% |
| 2002 | -- | $642,500 |
Find assessor info on the county website
Neighborhood: Merrifield
Nearby homes
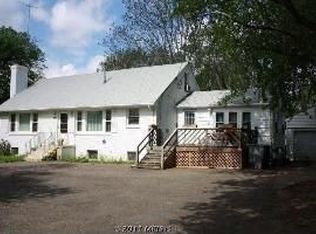
- $1,018,5005 bd3 ba1.4k sqft2834 Hunter Rd, Fairfax, VA 22031Off Market
- $906,0004 bd2 ba2k sqft2821 Hunter Rd, Fairfax, VA 22031Off Market
- $1,264,8003 bd3 ba3.8k sqft2819 Hunter Rd, Fairfax, VA 22031Off Market
- $1,438,0005 bd5 ba3.3k sqft8897 Hargrove Ct, Fairfax, VA 22031Off Market

- $1,055,0004 bd3 ba2.9k sqft2823 Hunter Rd, Fairfax, VA 22031Off Market
- $1,409,1005 bd4 ba4k sqft8827 Stolen Moments Ter, Fairfax, VA 22031Off Market
- $1,133,9006 bd5 ba2.5k sqft2840 Hunter Rd, Fairfax, VA 22031Off Market
- $1,342,2004 bd3 ba3k sqft8899 Hargrove Ct, Fairfax, VA 22031Off Market
Nearby schools
GreatSchools rating
- 8/10Fairhill Elementary SchoolGrades: PK-6Distance: 0.6 mi
- 4/10Jackson Middle SchoolGrades: 7-8Distance: 1.4 mi
- 4/10Falls Church High SchoolGrades: 9-12Distance: 2.7 mi
Schools provided by the listing agent
- High: Falls Church
- District: Fairfax County Public Schools
Source: Bright MLS. This data may not be complete. We recommend contacting the local school district to confirm school assignments for this home.
Get a cash offer in 3 minutes
Find out how much your home could sell for in as little as 3 minutes with a no-obligation cash offer.
Estimated market value
$1,655,100
Get a cash offer in 3 minutes
Find out how much your home could sell for in as little as 3 minutes with a no-obligation cash offer.
Estimated market value
$1,655,100
- Virginia
- Fairfax County
- Fairfax
- 22031
- Merrifield
- 8825 Stolen Moments Ter
Nearby cities
Nearby neighborhoods
Nearby zip codes
Other Fairfax Topics
