Such a charming Colonial privately tucked back off a cul-de-sac and surrounded by trees in the back. A welcoming open floor plan that many colonials don't have. Some of the great features of this home include the 3+ Car Garage that is a side load and is heated and cooled and has lots of storage cabinetry, you will have a huge laundry and pantry area as you walk in from the garage with loads of extra storage and a first floor full bath and a large office / bedroom accessed without any steps! The upper level features 4 very good sized bedrooms (see floor plans) and a Primary Suite with a recently upgraded beautiful luxurious bath with heated floors! The main level is quite open giving the home a very spacious feel. Downstairs you will have finished space as well as areas for storage. There are sliders that walk out to side yard . The roof is 4 years old and has gutter guards installed. Newer shed has electric . Blue Ribbon Schools are just around the corner from this lovely custom well taken care of home. Easy access to Joint Base Andrews or downtown Washington DC. Just 10 minutes to North and Chesapeake Beach with lots of fun activities for everyone. Voluntary HOA for the community. No two homes are alike and the community is quite impressive to drive through.
Sold for $739,000
$739,000
8825 Stratford Ct, Owings, MD 20736
4beds
4,006sqft
Single Family Residence
Built in 1993
1.22 Acres Lot
$773,800 Zestimate®
$184/sqft
$4,143 Estimated rent
Home value
$773,800
$735,000 - $812,000
$4,143/mo
Zestimate® history
Owner options
List your home for rent
$4,143/mo
Rent Zestimate®
Find your next renter with Zillow Rental Manager. Plus, with online applications, you can quickly screen prospective tenants – for free.
$4,143/mo
Rent Zestimate®
Refinance and save
$4,399/mo
Est. payment
Refinancing to a lower rate could help reduce your monthly payments and save thousands over the life of the loan.
$4,399/mo
Est. payment
Explore your selling options
Work with a Zillow partner agent
Leverage their expertise and Zillow's premium Showcase listings to get your home seen by more buyers.
Get startedList with your own agent
Get your home in front of millions of buyers by listing it on Zillow.
Learn how to do itSell it yourself
Take full control of how buyers see your home on Zillow by listing For Sale by Owner (FSBO).
List your homeWhat's special
Finished spaceSide loadHuge laundryLarge officePantry areaPrimary suiteBlue ribbon schools
Zillow last checked:
Listing updated:
Listed by:
Gail Nyman 301-802-6542,
RE/MAX United Real Estate,
Listing Team: Gail Nyman Group
Bought with:
Kira Epstein Begal, 593293
Washington Fine Properties, LLC
Source: Bright MLS,MLS#: MDCA2015306
Facts & features
Interior
Bedrooms & bathrooms
- Bedrooms: 4
- Bathrooms: 3
- Full bathrooms: 3
- Main level bathrooms: 1
- Main level bedrooms: 1
Rooms
- Room types: Living Room, Dining Room, Primary Bedroom, Bedroom 2, Bedroom 3, Bedroom 4, Bedroom 5, Kitchen, Basement, Laundry, Utility Room, Bathroom 2, Bathroom 3, Primary Bathroom
Basement
- Description: Percent Finished: 100.0
- Area: 1344
Heating
- Forced Air, Heat Pump, Electric, Oil
Cooling
- Central Air, Electric
Appliances
- Included: Electric Water Heater
- Laundry: Main Level, Laundry Room
Features
- Ceiling Fan(s), Combination Dining/Living, Dining Area, Entry Level Bedroom, Family Room Off Kitchen, Open Floorplan, Kitchen - Country, Pantry, Bathroom - Tub Shower, Walk-In Closet(s), 9'+ Ceilings
- Flooring: Carpet, Laminate
- Basement: Heated,Improved,Partial,Side Entrance,Walk-Out Access
- Number of fireplaces: 1
- Fireplace features: Glass Doors, Gas/Propane
Interior area
- Total structure area: 4,208
- Total interior livable area: 4,006 sqft
- Finished area above ground: 2,864
- Finished area below ground: 1,142
Property
Parking
- Total spaces: 3
- Parking features: Storage, Garage Faces Side, Garage Door Opener, Inside Entrance, Oversized, Asphalt, Heated, Attached
- Attached garage spaces: 3
- Has uncovered spaces: Yes
Accessibility
- Accessibility features: None
Features
- Levels: Three
- Stories: 3
- Patio & porch: Deck, Enclosed, Porch
- Exterior features: Sidewalks
- Pool features: None
Lot
- Size: 1.22 Acres
- Features: Backs to Trees
Details
- Additional structures: Above Grade, Below Grade
- Parcel number: 0503126994
- Zoning: A
- Special conditions: Standard
Construction
Type & style
- Home type: SingleFamily
- Architectural style: Colonial
- Property subtype: Single Family Residence
Materials
- Brick
- Foundation: Block
- Roof: Architectural Shingle
Condition
- Very Good
- New construction: No
- Year built: 1993
Utilities & green energy
- Sewer: Septic Exists
- Water: Well
Community & HOA
Community
- Subdivision: Somerset
HOA
- Has HOA: Yes
- HOA name: VOLUNTARY
Location
- Region: Owings
Financial & listing details
- Price per square foot: $184/sqft
- Tax assessed value: $537,600
- Annual tax amount: $5,996
- Date on market: 4/11/2024
- Listing agreement: Exclusive Right To Sell
- Ownership: Fee Simple
Price history
Price history is unavailable.
Public tax history
| Year | Property taxes | Tax assessment |
|---|---|---|
| 2025 | $6,468 +5.4% | $599,400 +5.4% |
| 2024 | $6,134 +9.8% | $568,500 +5.7% |
| 2023 | $5,586 +6.1% | $537,600 +6.1% |
| 2022 | $5,265 +3.8% | $506,700 +3.8% |
| 2021 | $5,070 +3.5% | $487,933 +4% |
| 2020 | $4,898 +3.7% | $469,167 +4.2% |
| 2019 | $4,725 +1% | $450,400 +1% |
| 2018 | $4,680 -0.5% | $446,100 +1% |
| 2017 | $4,701 +2.8% | $441,800 +1% |
| 2016 | $4,571 | $437,500 +3.2% |
| 2015 | $4,571 | $424,000 +3.3% |
| 2014 | $4,571 | $410,500 +3.4% |
| 2013 | -- | $397,000 -10% |
| 2012 | -- | $441,000 |
| 2011 | -- | $441,000 -14.9% |
| 2010 | -- | $518,260 -8.9% |
| 2009 | -- | $568,722 +4.9% |
| 2008 | -- | $542,186 +5.1% |
| 2007 | -- | $515,650 +16.1% |
| 2006 | -- | $443,972 +19.3% |
| 2005 | -- | $372,296 +23.8% |
| 2004 | -- | $300,620 +3.7% |
| 2003 | -- | $289,962 +3.8% |
| 2002 | -- | $279,306 +4% |
| 2001 | -- | $268,650 |
Find assessor info on the county website
Neighborhood: 20736
Nearby homes
- $892,8005 bd3 ba4.2k sqft8801 Stratford Ct, Owings, MD 20736Off Market
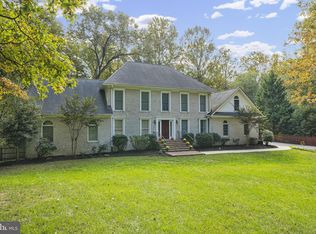
- $682,9005 bd3 ba3k sqft8835 Stratford Ct, Owings, MD 20736Off Market
- $718,000-- bd2 ba3.1k sqft8831 Stratford Ct, Owings, MD 20736Off Market
- $375,0002.06 Acres8800 Stratford Ct, Owings, MD 20736Lot/Land

- $629,0004 bd4 ba3.5k sqft8839 Stratford Ct, Owings, MD 20736Sold
- $510,9001 bd1 ba3.2k sqft8843 Stratford Ct, Owings, MD 20736Off Market
- $1,089,5004 bd5 ba6.4k sqft1355 Fowler Rd, Owings, MD 20736Off Market
- $676,800-- bd4 ba2.4k sqft8830 Stratford Ct, Owings, MD 20736Off Market
Nearby schools
GreatSchools rating
- 9/10Mount Harmony Elementary SchoolGrades: PK-5Distance: 0.5 mi
- 8/10Northern Middle SchoolGrades: 6-8Distance: 1.7 mi
- 9/10Northern High SchoolGrades: 9-12Distance: 1.6 mi
Schools provided by the listing agent
- Elementary: Mount Harmony
- Middle: Northern
- High: Northern
- District: Calvert County Public Schools
Source: Bright MLS. This data may not be complete. We recommend contacting the local school district to confirm school assignments for this home.
Get a cash offer in 3 minutes
Find out how much your home could sell for in as little as 3 minutes with a no-obligation cash offer.
Estimated market value
$773,800
Get a cash offer in 3 minutes
Find out how much your home could sell for in as little as 3 minutes with a no-obligation cash offer.
Estimated market value
$773,800
- Maryland
- Calvert County
- Owings
- 20736
- 8825 Stratford Ct
Nearby cities
Nearby zip codes
Other Owings Topics
