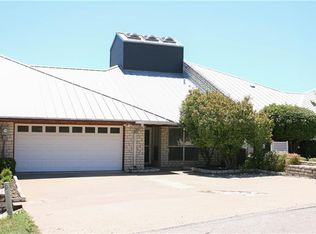
Situated high at the end of a quiet cul-de-sac, this brick and stone home offers privacy, views, and convenient access to the amenities Pecan Plantation is known for. Inside, tile plank flooring extends through the main living areas, complemented by crown molding, arched doorways, and neutral paint colors that create a comfortable, cohesive feel throughout. The open-concept living, kitchen, and dining areas are anchored by a floor-to-ceiling stone fireplace, providing a natural focal point for both daily living and entertaining. The kitchen features knotty pine cabinetry, granite countertops, a center island with breakfast bar seating, ample prep space, and a walk-in pantry. A spacious dining area completes the layout, well-suited for gatherings of any size. The primary suite is generously sized and positioned for privacy, with two additional bedrooms and a full bath located across the home. With ample guest parking, this home is well suited for hosting friends and family. Located within the gated community of Pecan Plantation, residents enjoy 24-hour security and a wide range of amenities including championship golf, multiple swimming pools, tennis and pickleball courts, dining options, a car wash, and a full-service grocery store—all within the community.
Sold
Street View
Price Unknown
8825 Sundance Place Ct, Granbury, TX 76049
3beds
2,143sqft
Single Family Residence
Built in 2017
9,975 Square Feet Lot
$-- Zestimate®
$--/sqft
$2,791 Estimated rent
Home value
Not available
Estimated sales range
Not available
$2,791/mo
Zestimate® history
Owner options
List your home for rent
$2,791/mo
Rent Zestimate®
Find your next renter with Zillow Rental Manager. Plus, with online applications, you can quickly screen prospective tenants – for free.
$2,791/mo
Rent Zestimate®
Refinance and save
$205/mo
Est. payment
Refinancing to a lower rate could help reduce your monthly payments and save thousands over the life of the loan.
$205/mo
Est. payment
Explore your selling options
Work with a Zillow partner agent
Leverage their expertise and Zillow's premium Showcase listings to get your home seen by more buyers.
Get startedList with your own agent
Get your home in front of millions of buyers by listing it on Zillow.
Learn how to do itSell it yourself
Take full control of how buyers see your home on Zillow by listing For Sale by Owner (FSBO).
List your homeWhat's special
Floor-to-ceiling stone fireplaceBrick and stone homeTile plank flooringGranite countertopsSpacious dining areaCrown moldingNeutral paint colors
Zillow last checked:
Listing updated:
Listed by:
Kacey Huggins (682)459-3456,
Keller Williams Brazos West 817-279-6996
Bought with:
Marsha Sikes, 0640303
M&D Real Estate
Source: NTREIS,MLS#: 21149841
Facts & features
Interior
Bedrooms & bathrooms
- Bedrooms: 3
- Bathrooms: 2
- Full bathrooms: 2
Primary bedroom
- Features: Ceiling Fan(s), En Suite Bathroom, Garden Tub/Roman Tub, Separate Shower, Walk-In Closet(s)
- Level: First
- Dimensions: 23 x 13
Bedroom
- Features: Ceiling Fan(s), Split Bedrooms
- Level: First
- Dimensions: 14 x 10
Bedroom
- Features: Ceiling Fan(s), Split Bedrooms, Walk-In Closet(s)
- Level: First
- Dimensions: 10 x 11
Dining room
- Level: First
- Dimensions: 12 x 10
Kitchen
- Features: Breakfast Bar, Built-in Features, Granite Counters, Kitchen Island, Walk-In Pantry
- Level: First
- Dimensions: 13 x 20
Laundry
- Level: First
- Dimensions: 9 x 7
Living room
- Features: Ceiling Fan(s), Fireplace
- Level: First
- Dimensions: 18 x 16
Office
- Level: First
- Dimensions: 12 x 13
Heating
- Central, Electric
Cooling
- Central Air, Ceiling Fan(s), Electric
Appliances
- Included: Dishwasher, Electric Cooktop, Electric Oven, Disposal, Microwave
Features
- Decorative/Designer Lighting Fixtures, Kitchen Island, Open Floorplan, Walk-In Closet(s)
- Has basement: No
- Number of fireplaces: 1
- Fireplace features: Gas Log
Interior area
- Total interior livable area: 2,143 sqft
Property
Parking
- Total spaces: 2
- Parking features: Garage Faces Side
- Attached garage spaces: 2
Features
- Levels: One
- Stories: 1
- Patio & porch: Covered
- Pool features: None, Community
- Fencing: Back Yard
Lot
- Size: 9,975 Square Feet
- Features: Subdivision
Details
- Parcel number: R000100377
Construction
Type & style
- Home type: SingleFamily
- Architectural style: Detached
- Property subtype: Single Family Residence
- Attached to another structure: Yes
Materials
- Brick, Rock, Stone
- Foundation: Slab
- Roof: Composition
Condition
- Year built: 2017
Utilities & green energy
- Utilities for property: Municipal Utilities, Sewer Available, Water Available
Community & HOA
Community
- Features: Boat Facilities, Clubhouse, Dock, Fenced Yard, Golf, Gated, Marina, Other, Playground, Park, Pickleball, Pool, Tennis Court(s)
- Security: Gated with Guard
- Subdivision: Pecan Plantation
HOA
- Has HOA: Yes
- Services included: All Facilities, Security, Trash
- HOA fee: $205 monthly
- HOA name: Pecan Plantation Owners Association
- HOA phone: 817-573-2641
Location
- Region: Granbury
Financial & listing details
- Tax assessed value: $431,040
- Annual tax amount: $5,213
- Date on market: 1/29/2026
- Cumulative days on market: 168 days
- Listing terms: Cash,Conventional,FHA,USDA Loan,VA Loan
- Exclusions: TV's & Mounts, Curtains & Rods
Price history
| Date | Event | Price |
|---|---|---|
| 7/16/2026 | Sold | -- |
Source: NTREIS #21149841 Report a problem | ||
| 4/26/2026 | Contingent | $375,000$175/sqft |
Source: NTREIS #21149841 Report a problem | ||
| 3/6/2026 | Price change | $375,000-5.1%$175/sqft |
Source: NTREIS #21149841 Report a problem | ||
| 1/29/2026 | Listed for sale | $395,000-1%$184/sqft |
Source: NTREIS #21149841 Report a problem | ||
| 1/21/2022 | Sold | -- |
Source: NTREIS #14707138 Report a problem | ||
| 12/23/2021 | Listed for sale | $399,000$186/sqft |
Source: NTREIS #14707138 Report a problem | ||
| 12/16/2021 | Contingent | $399,000$186/sqft |
Source: NTREIS #14707138 Report a problem | ||
| 11/23/2021 | Price change | $399,000-3.9%$186/sqft |
Source: NTREIS #14707138 Report a problem | ||
| 11/9/2021 | Listed for sale | $415,000+38.8%$194/sqft |
Source: NTREIS #14707138 Report a problem | ||
| 3/25/2020 | Listing removed | -- |
Source: Auction.com Report a problem | ||
| 3/18/2020 | Listed for sale | -- |
Source: Auction.com Report a problem | ||
| 10/10/2018 | Listing removed | $299,000$140/sqft |
Source: Elevate Realty Group #13897381 Report a problem | ||
| 9/7/2018 | Pending sale | $299,000$140/sqft |
Source: Elevate Realty Group #13897381 Report a problem | ||
| 7/25/2018 | Listed for sale | $299,000$140/sqft |
Source: Elevate Realty Group #13897381 Report a problem | ||
Public tax history
| Year | Property taxes | Tax assessment |
|---|---|---|
| 2025 | $3,703 -12.5% | $431,040 -1.8% |
| 2024 | $4,233 -6.7% | $439,130 -2.4% |
| 2023 | $4,537 -22.7% | $449,740 +1.9% |
| 2022 | $5,871 +14.3% | $441,220 +29.6% |
| 2021 | $5,138 +8% | $340,440 +9.8% |
| 2020 | $4,759 +2% | $309,970 +3.2% |
| 2019 | $4,666 +4684% | $300,470 +7.3% |
| 2018 | $98 | $279,900 +4565% |
| 2017 | $98 +45.8% | $6,000 +50% |
| 2016 | $67 +0.9% | $4,000 |
| 2015 | $66 | $4,000 |
| 2014 | $66 | $4,000 |
| 2013 | -- | $4,000 |
| 2012 | -- | $4,000 |
| 2011 | -- | $4,000 -46.7% |
| 2010 | -- | $7,500 |
| 2009 | -- | $7,500 -6.3% |
| 2008 | -- | $8,000 |
Find assessor info on the county website
Neighborhood: Pecan Plantation
Nearby homes
- $408,4003 bd2 ba1.9k sqft8815 Sundance Place Ct, Granbury, TX 76049Off Market

- $346,900-- bd-- ba2.2k sqft6211 Tezcuco Ct, Granbury, TX 76049Off Market

- $374,8003 bd2 ba1.8k sqft6213 Tezcuco Ct, Granbury, TX 76049Off Market

- $351,560-- bd-- ba208 sqft6215 Tezcuco Ct, Granbury, TX 76049Off Market
- $904,900-- bd-- ba3.2k sqft6207 Tezcuco Ct, Granbury, TX 76049Off Market
- $23,485-- bd-- ba-- sqft6207 Tezcuco Ct UNIT 4, Granbury, TX 76049Off Market
- $378,930-- bd-- ba214 sqft6217 Tezcuco Ct, Granbury, TX 76049Off Market
- $34,460-- bd-- ba2.1k sqft6217 Tezcuco Ct, Granbury, TX 76049Off Market
Nearby schools
GreatSchools rating
- 7/10Mambrino SchoolGrades: PK-5Distance: 2.2 mi
- 8/10Acton Middle SchoolGrades: 6-8Distance: 6.6 mi
- 6/10Granbury High SchoolGrades: 9-12Distance: 9.3 mi
Schools provided by the listing agent
- Elementary: Mambrino
- Middle: Acton
- High: Granbury
- District: Granbury ISD
Source: NTREIS. This data may not be complete. We recommend contacting the local school district to confirm school assignments for this home.
- Texas
- Hood County
- Granbury
- 76049
- Pecan Plantation
- 8825 Sundance Place Ct
Nearby cities
Nearby neighborhoods
Nearby zip codes
Other Granbury Topics
