Welcome to a beautifully updated property blending modern elegance with serene privacy. This home features a fully renovated kitchen with all new appliances and stunning bamboo flooring throughout. An abundance of natural light pours in through new windows, showcasing spacious living areas. The impressive front entrance boasts a French door, and a sliding door offers easy access to the outdoors.
Oversized custom closets in most rooms provide ample storage. The sun-filled large front windows and a backyard that backs onto a tranquil pond and park enhance the home's allure. Additional features include heated floors in the downstairs bath, and electric fence, gutter covers, and timed outdoor lighting.
Experience the perfect fusion of contemporary upgrades and natural beauty in this exquisite home.
Closed
$550,000
8825 Telford Xing N, Brooklyn Park, MN 55443
5beds
3,038sqft
Single Family Residence
Built in 1993
0.26 Acres Lot
$563,300 Zestimate®
$181/sqft
$3,350 Estimated rent
Home value
$563,300
$535,000 - $597,000
$3,350/mo
Zestimate® history
Owner options
List your home for rent
$3,350/mo
Rent Zestimate®
Find your next renter with Zillow Rental Manager. Plus, with online applications, you can quickly screen prospective tenants – for free.
$3,350/mo
Rent Zestimate®
Refinance and save
$3,689/mo
Est. payment
Refinancing to a lower rate could help reduce your monthly payments and save thousands over the life of the loan.
$3,689/mo
Est. payment
Explore your selling options
Work with a Zillow partner agent
Leverage their expertise and Zillow's premium Showcase listings to get your home seen by more buyers.
Get startedList with your own agent
Get your home in front of millions of buyers by listing it on Zillow.
Learn how to do itSell it yourself
Take full control of how buyers see your home on Zillow by listing For Sale by Owner (FSBO).
List your homeWhat's special
Zillow last checked:
Listing updated:
Listed by:
Jacob Zwack 763-250-3146,
Redfin Corporation
Bought with:
Elton Dahn
Bridge Realty, LLC
Source: NorthstarMLS as distributed by MLS GRID,MLS#: 6601381
Facts & features
Interior
Bedrooms & bathrooms
- Bedrooms: 5
- Bathrooms: 4
- Full bathrooms: 1
- 3/4 bathrooms: 2
- 1/2 bathrooms: 1
Bedroom
- Level: Upper
- Area: 299 Square Feet
- Dimensions: 23x13
Bedroom 2
- Level: Upper
- Area: 110 Square Feet
- Dimensions: 10x11
Bedroom 3
- Level: Upper
- Area: 132 Square Feet
- Dimensions: 11x12
Bedroom 4
- Level: Lower
- Area: 130 Square Feet
- Dimensions: 10x13
Bedroom 5
- Level: Lower
- Area: 117 Square Feet
- Dimensions: 13x9
Dining room
- Level: Main
- Area: 143 Square Feet
- Dimensions: 13x11
Family room
- Level: Basement
- Area: 364 Square Feet
- Dimensions: 28x13
Kitchen
- Level: Main
- Area: 273 Square Feet
- Dimensions: 21x13
Living room
- Level: Main
- Area: 176 Square Feet
- Dimensions: 16x11
Sitting room
- Level: Main
- Area: 156 Square Feet
- Dimensions: 13x12
Heating
- Forced Air, Fireplace(s), Humidifier
Cooling
- Central Air
Appliances
- Included: Cooktop, Dishwasher, Disposal, Dryer, Electric Water Heater, Exhaust Fan, Humidifier, Gas Water Heater, Microwave, Range, Refrigerator, Stainless Steel Appliance(s), Washer, Water Softener Owned
- Laundry: Electric Dryer Hookup, Gas Dryer Hookup, Laundry Room, Sink, Washer Hookup
Features
- Basement: Finished
- Number of fireplaces: 1
- Fireplace features: Wood Burning
Interior area
- Total structure area: 3,038
- Total interior livable area: 3,038 sqft
- Finished area above ground: 1,950
- Finished area below ground: 1,088
Property
Parking
- Total spaces: 3
- Parking features: Attached, Concrete, Garage Door Opener
- Attached garage spaces: 3
- Has uncovered spaces: Yes
Accessibility
- Accessibility features: None
Features
- Levels: Two
- Stories: 2
- Patio & porch: Deck, Patio
- Exterior features: Kennel/Dog Run
- Pool features: None
- Fencing: Electric,Invisible
Lot
- Size: 0.26 Acres
- Dimensions: 52 x 52 x 130 x 66 x 130
Details
- Foundation area: 1086
- Parcel number: 1411921320066
- Zoning description: Residential-Single Family
Construction
Type & style
- Home type: SingleFamily
- Property subtype: Single Family Residence
Condition
- New construction: No
- Year built: 1993
Utilities & green energy
- Gas: Electric, Natural Gas
- Sewer: City Sewer/Connected
- Water: City Water/Connected
Community & HOA
Community
- Subdivision: The Highlands Of Edinburgh 8th
HOA
- Has HOA: Yes
- Services included: Other
- HOA fee: $125 annually
- HOA name: Edinburg 8
- HOA phone: 763-807-0650
Location
- Region: Brooklyn Park
Financial & listing details
- Price per square foot: $181/sqft
- Tax assessed value: $525,000
- Annual tax amount: $6,106
- Date on market: 9/17/2024
- Cumulative days on market: 39 days
Price history
| Date | Event | Price |
|---|---|---|
| 12/2/2024 | Sold | $550,000+0%$181/sqft |
Source:  NorthstarMLS as distributed by MLS GRID #6601381 Report a problem NorthstarMLS as distributed by MLS GRID #6601381 Report a problem | ||
| 10/28/2024 | Pending sale | $549,900$181/sqft |
Source: NorthstarMLS as distributed by MLS GRID #6601381 Report a problem | ||
| 9/19/2024 | Listed for sale | $549,900+48.6%$181/sqft |
Source: NorthstarMLS as distributed by MLS GRID #6601381 Report a problem | ||
| 10/29/2018 | Sold | $370,000+0%$122/sqft |
Source: Public Record Report a problem | ||
| 8/20/2018 | Price change | $369,900-2.6%$122/sqft |
Source: Property Advisors Realty LLC #4978131 Report a problem | ||
| 7/11/2018 | Listed for sale | $379,900+34%$125/sqft |
Source: Property Advisors Realty LLC #4978131 Report a problem | ||
| 1/24/2012 | Sold | $283,500-3.6%$93/sqft |
Source: Public Record Report a problem | ||
| 10/31/2011 | Listed for sale | $294,000-0.3%$97/sqft |
Source: Edina Realty Maple Grove #4097003 Report a problem | ||
| 5/14/2011 | Listing removed | $294,825$97/sqft |
Source: Edina Realty Maple Grove #4039186 Report a problem | ||
| 4/30/2011 | Listed for sale | $294,825$97/sqft |
Source: Edina Realty Maple Grove #4039186 Report a problem | ||
Public tax history
| Year | Property taxes | Tax assessment |
|---|---|---|
| 2025 | $6,079 -0.4% | $525,000 +13% |
| 2024 | $6,106 +11.3% | $464,700 -5.4% |
| 2023 | $5,486 +9.5% | $491,300 +8.2% |
| 2022 | $5,009 -0.9% | $454,200 +22.5% |
| 2021 | $5,052 +2.5% | $370,900 -1.8% |
| 2020 | $4,927 -2.5% | $377,700 +7.3% |
| 2019 | $5,052 +2.5% | $352,100 +5.5% |
| 2018 | $4,927 +5.2% | $333,700 +13.7% |
| 2017 | $4,683 +8.8% | $293,400 +0.5% |
| 2016 | $4,306 -3% | $292,000 -0.3% |
| 2015 | $4,438 -2.3% | $292,900 +20.8% |
| 2014 | $4,541 +6.6% | $242,400 -3.1% |
| 2013 | $4,260 +0.6% | $250,200 -4.6% |
| 2012 | $4,235 -3.6% | $262,200 -7.4% |
| 2011 | $4,392 -0.3% | $283,300 -8.5% |
| 2010 | $4,405 +2.4% | $309,500 -6.3% |
| 2009 | $4,303 +5.3% | $330,300 -0.4% |
| 2006 | $4,086 +2.6% | $331,600 +6.1% |
| 2005 | $3,984 +3.9% | $312,400 +9% |
| 2004 | $3,835 -0.9% | $286,700 +12% |
| 2002 | $3,870 -60.1% | $256,000 |
| 2001 | $9,698 | -- |
Find assessor info on the county website
Neighborhood: Edinburgh
Nearby homes
- $510,3004 bd4 ba3.1k sqft8825 Telford Xing, Minneapolis, MN 55443Off Market

- $464,100-- bd1 ba2.3k sqft8831 Telford Xing N, Brooklyn Park, MN 55443Off Market
- $501,7005 bd3 ba2.4k sqft8819 Telford Xing N, Brooklyn Park, MN 55443Off Market

- $445,2004 bd3 ba2.8k sqft8819 Telford Xing, Minneapolis, MN 55443Off Market
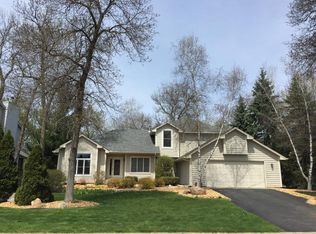
- $524,3004 bd3 ba2.4k sqft8901 Telford Xing N, Brooklyn Park, MN 55443Off Market
- $611,7006 bd4 ba4.5k sqft8813 Telford Xing N, Brooklyn Park, MN 55443Off Market
- $603,3006 bd4 ba4.4k sqft8813 Telford Xing, Minneapolis, MN 55443Off Market
- $581,5004 bd4 ba2.3k sqft8836 Telford Xing N, Brooklyn Park, MN 55443Off Market
Nearby schools
GreatSchools rating
- 8/10Monroe Elementary SchoolGrades: K-5Distance: 1.9 mi
- 8/10Jackson Middle SchoolGrades: 6-8Distance: 3.1 mi
- 7/10Champlin Park Senior High SchoolGrades: 9-12Distance: 3 mi
Get a cash offer in 3 minutes
Find out how much your home could sell for in as little as 3 minutes with a no-obligation cash offer.
Estimated market value
$563,300
Get a cash offer in 3 minutes
Find out how much your home could sell for in as little as 3 minutes with a no-obligation cash offer.
Estimated market value
$563,300
- Minnesota
- Hennepin County
- Brooklyn Park
- 55443
- Edinburgh
- 8825 Telford Xing N
Nearby cities
Nearby neighborhoods
Nearby zip codes
Other Brooklyn Park Topics
