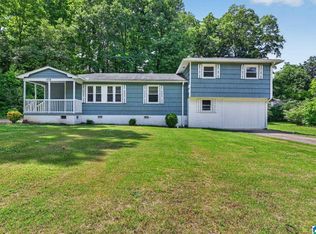
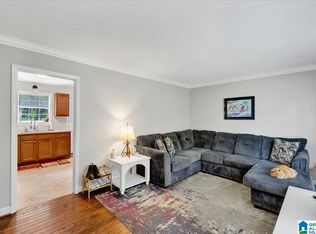
Great View of the City from this home. Needs some TLC but has a lot of space. 3 beds and 2 baths on main level. Finished room for bedroom or office in the basement and full bath. Vaulted ceiling with a stone fireplace in the den. Den opens up to a private large deck on the back of the house. Buyer to verify all items of importance. Seller has never lived in the property. Sold "As-Is". Real Equity, Inc. does not hold earnest money. Real Equity, Inc does not hold earnest money. Seller’s preferred title is First Integrity. Please allow 3 business days for respond. POF must be included with contract. SELLER FINANCING IS NOT AVAILABLE.
For sale
$155,000
8825 Valley Hill Dr, Birmingham, AL 35206
4beds
2,088sqft
:
Get pre-qualified$973/mo
Single Family Residence
Built in 1978
0.51 Acres Lot
$152,500 Zestimate®
$74/sqft
$-- HOA
What's special
Vaulted ceiling
- 45 days |
- 8,762 |
- 839 |
Zillow last checked:
Listing updated:
Listed by:
Jonathan Mednick 205-924-5045,
Real Equity, Inc.
Source: GALMLS,MLS#: 21455407
Facts & features
Interior
Bedrooms & bathrooms
- Bedrooms: 4
- Bathrooms: 3
- Full bathrooms: 3
Rooms
- Room types: Bedroom, Bathroom, Kitchen, Master Bathroom, Master Bedroom
Primary bedroom
- Level: First
Bedroom 1
- Level: First
Bedroom 2
- Level: First
Bedroom 3
- Level: First
Primary bathroom
- Level: First
Bathroom 1
- Level: First
Bathroom 3
- Level: First
Kitchen
- Features: Stone Counters
- Level: First
Living room
- Level: First
Basement
- Area: 1636
Heating
- Central
Cooling
- Central Air
Appliances
- Included: Dishwasher, Refrigerator, Stove-Electric, Gas Water Heater
- Laundry: Electric Dryer Hookup, Washer Hookup, In Basement, Basement Area, Yes
Features
- None, Cathedral/Vaulted, Smooth Ceilings, Tub/Shower Combo, Walk-In Closet(s)
- Flooring: Carpet, Laminate, Vinyl
- Basement: Full,Partially Finished,Daylight,Concrete
- Attic: Pull Down Stairs,Yes
- Number of fireplaces: 1
- Fireplace features: Gas Starter, Stone, Family Room, Great Room, Living Room, Gas
Interior area
- Total interior livable area: 2,088 sqft
- Finished area above ground: 1,752
- Finished area below ground: 336
Video & virtual tour
Property
Parking
- Total spaces: 2
- Parking features: Attached, Basement, Garage Faces Side
- Attached garage spaces: 2
Features
- Levels: One
- Stories: 1
- Patio & porch: Open (DECK), Deck
- Pool features: None
- Fencing: Fenced
- Has view: Yes
- View description: None
- Waterfront features: No
Lot
- Size: 0.51 Acres
Details
- Parcel number: 2300124001011.000
- Special conditions: N/A
Construction
Type & style
- Home type: SingleFamily
- Property subtype: Single Family Residence
Materials
- Brick Over Foundation, Vinyl Siding, Wood Siding
- Foundation: Basement
Condition
- Year built: 1978
Utilities & green energy
- Water: Public
- Utilities for property: Sewer Connected
Community & HOA
Community
- Subdivision: Glenbrook
Location
- Region: Birmingham
Financial & listing details
- Price per square foot: $74/sqft
- Tax assessed value: $171,200
- Annual tax amount: $2,482
- Price range: $155K - $155K
- Date on market: 6/8/2026
Estimated market value
$152,500
$145,000 - $160,000
$1,884/mo
Price history
| Date | Event | Price |
|---|---|---|
| 6/23/2026 | Listed for sale | $155,000$74/sqft |
Source:  GALMLS #21455407 Report a problem GALMLS #21455407 Report a problem | ||
| 6/17/2026 | Pending sale | $155,000$74/sqft |
Source: GALMLS #21455407 Report a problem | ||
| 6/8/2026 | Listed for sale | $155,000+185.5%$74/sqft |
Source: GALMLS #21455407 Report a problem | ||
| 10/16/2024 | Listing removed | $1,555$1/sqft |
Source: Zillow Rentals Report a problem | ||
| 5/14/2024 | Listing removed | -- |
Source: Zillow Rentals Report a problem | ||
| 5/7/2024 | Listed for rent | $1,555+15.6%$1/sqft |
Source: Zillow Rentals Report a problem | ||
| 2/18/2019 | Listing removed | $1,345$1/sqft |
Source: Main Street Renewal Corporate Report a problem | ||
| 1/31/2019 | Listed for rent | $1,345+12.1%$1/sqft |
Source: Main Street Renewal Corporate Report a problem | ||
| 3/14/2018 | Listing removed | $1,200$1/sqft |
Source: Sayco Property Services Report a problem | ||
| 2/23/2018 | Listed for rent | $1,200$1/sqft |
Source: Sayco Property Services Report a problem | ||
| 6/4/2015 | Listing removed | $1,200$1/sqft |
Source: Sayco Property Services Report a problem | ||
| 5/26/2015 | Listed for rent | $1,200$1/sqft |
Source: Sayco Property Services Report a problem | ||
| 4/30/2015 | Sold | $54,300+14.3%$26/sqft |
Source: GALMLS #625616 Report a problem | ||
| 3/19/2015 | Listed for sale | $47,500-50.9%$23/sqft |
Source: ARC Realty #625616 Report a problem | ||
| 12/5/2013 | Sold | $96,703-23%$46/sqft |
Source: Public Record Report a problem | ||
| 3/23/2006 | Sold | $125,601+25020.2%$60/sqft |
Source: Public Record Report a problem | ||
| 3/9/1999 | Sold | $500 |
Source: Public Record Report a problem | ||
Public tax history
| Year | Property taxes | Tax assessment |
|---|---|---|
| 2025 | $2,482 | $34,240 |
| 2024 | $2,482 | $34,240 |
| 2023 | $2,482 +32.2% | $34,240 +32.2% |
| 2022 | $1,878 | $25,900 |
| 2021 | $1,878 -3.3% | $25,900 -3.3% |
| 2020 | $1,942 +3.4% | $26,780 +3.4% |
| 2019 | $1,878 +2.5% | $25,900 +2.5% |
| 2018 | $1,833 | $25,280 |
| 2017 | $1,833 | $25,280 |
| 2016 | $1,833 | $25,280 |
| 2015 | $1,833 +129.3% | $25,280 +1.5% |
| 2014 | $799 -7.7% | $24,900 +99.8% |
| 2013 | $865 | $12,460 +0.1% |
| 2012 | $865 -1.5% | $12,453 -1.5% |
| 2011 | $879 | $12,640 |
| 2010 | $879 | $12,640 |
| 2009 | $879 -2.3% | $12,640 -2.3% |
| 2008 | $900 +1.2% | $12,940 +1.2% |
| 2007 | $889 +7.9% | $12,790 +7.9% |
| 2005 | $824 +2.8% | $11,850 -48.6% |
| 2004 | $802 +4.2% | $23,060 +4.2% |
| 2003 | $769 +15.2% | $22,120 +130.4% |
| 2002 | $667 | $9,600 |
| 2001 | $667 | $9,600 |
| 2000 | $667 | $9,600 |
Find assessor info on the county website
Monthly payment
Est. payment
Payment breakdown
Explore the cost of this home by adjusting the details. Changes won't be saved.Climate risks
Neighborhood: South East Lake
Nearby schools
GreatSchools rating
- 9/10Christian SchoolGrades: PK-8Distance: 1.1 mi
- 2/10Huffman High School-MagnetGrades: 9-12Distance: 3.1 mi
- 3/10Huffman Middle SchoolGrades: 6-8Distance: 2 mi
Schools provided by the listing agent
- Elementary: Christian
- Middle: Ossie Ware Mitchell
- High: Huffman
Source: GALMLS. This data may not be complete. We recommend contacting the local school district to confirm school assignments for this home.
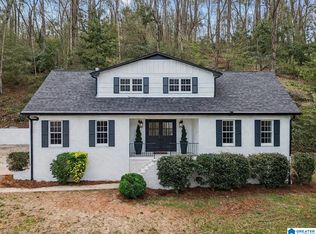
- $279,9004 bd2 ba2.9k sqft8821 Valley Hill Dr, Birmingham, AL 35206Sold
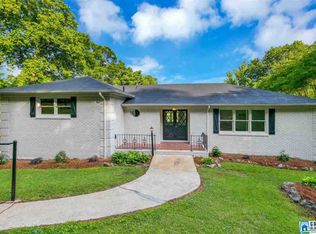
- $234,4003 bd2 ba1.7k sqft8826 Valley Hill Dr, Birmingham, AL 35206Off Market
- $134,0003 bd2 ba1.8k sqft8901 Valley Hill Dr, Birmingham, AL 35206Off Market

- $189,7004 bd2 ba2.6k sqft8830 Valley Hill Dr, Birmingham, AL 35206Off Market
- $178,6003 bd3 ba1.7k sqft8800 Valley Hill Dr, Birmingham, AL 35206Off Market
- $149,3003 bd2 ba1.7k sqft8513 Cedarbark Cir, Birmingham, AL 35206Off Market
- $155,8003 bd3 ba1.7k sqft8905 Valley Hill Dr, Birmingham, AL 35206Off Market
- $187,7004 bd2 ba2.8k sqft8900 Valley Hill Dr, Birmingham, AL 35206Off Market
A local agent can set up tours, give advice and negotiate with sellers.
Similar homes
- $124,9004 bd2 ba1.3k sqft8524 Cedar Bark Cir, Birmingham, AL 35206For Sale
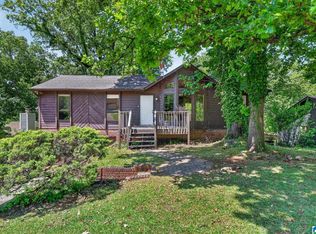
 MLS ID #21450182, Mary Askew, Trelora Realty, INC. GALMLS
 - $159,9003 bd2 ba1.6k sqft921 Thomas Dr, Birmingham, AL 35215For Sale
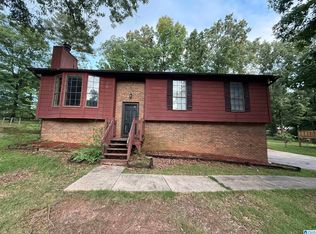 MLS ID #21455207, Yvonne Harris, Trelora Realty, INC. GALMLS
 - $169,9004 bd2 ba2.2k sqft608 Rollingwood Rd, Birmingham, AL 35235For Sale
 MLS ID #21451343, Yvonne Harris, Trelora Realty, INC. GALMLS
 - $199,9003 bd2 ba1.3k sqft617 Dogwood Dr, Birmingham, AL 35206For Sale
 MLS ID #21457570, James Boshell, Keller Williams Homewood. GALMLS
 - $149,9004 bd3 ba2.1k sqft3225 Wenonah Rd SW, Birmingham, AL 35211For SaleMLS ID #21459561, Sandy Nguyen (Binh), Goal Realty LLC. GALMLS
- $154,9003 bd2 ba1.9k sqft221 Jupiter Dr, Birmingham, AL 35215For SaleMLS ID #21452952, Mary Askew, Trelora Realty, INC. GALMLS
- $139,0003 bd2 ba1.8k sqftTbd, Birmingham, AL 35206For SaleMLS ID #21448578, Jeff Dorough, Keller Williams Metro South. GALMLS
- $144,0003 bd2 ba1.2k sqft939 Shelton St, Birmingham, AL 35215For SaleMLS ID #21455156, Ann Lloyd, NextHome Heritage. GALMLS
- $134,9003 bd2 ba1.4k sqft109 Nekoma Dr, Birmingham, AL 35215For SaleMLS ID #21458669, Tiffany Jones, Trelora Realty, INC. GALMLS
- $150,0003 bd2 ba1.3k sqft1313 Hartford Dr, Birmingham, AL 35215For SaleMLS ID #21457544, Shannon Colby, Keller Williams Metro South. GALMLS
- $159,9003 bd2 ba1.7k sqft572 Sun Valley Rd, Birmingham, AL 35215For SaleMLS ID #21454371, Yvonne Harris, Trelora Realty, INC. GALMLS
- $170,0003 bd2 ba1.6k sqft224 Sam Pate Dr, Birmingham, AL 35215For SaleMLS ID #21434654, Steve Parker, Keller Williams Realty Hoover. GALMLS
- $184,9003 bd3 ba2.8k sqft2108 11th Pl NW, Birmingham, AL 35215For SaleMLS ID #21458657, Tiffany Jones, Trelora Realty, INC. GALMLS
- $155,0003 bd2 ba2.2k sqft117 10TH COURT, BIRMINGHAM, AL 35204For SaleMLS ID #21447961. eXp Realty
- $155,0003 bd2 ba1.2k sqft906 Ridgewood Dr, Remlap, AL 35133AuctionMLS ID #11894998, Emerson Jerry King, Williams & Williams Real Estate Auctions. My State MLS
- $165,0003 bd3 ba1.3k sqftSpectrum, Birmingham, AL 35217For SaleMLS ID #21456125, Erika Morton, Keller Williams Homewood. GALMLS
- $100,0003 bd1 ba1.2k sqft8233 12th Ave S, Birmingham, AL 35206For SaleMLS ID #21451022, Amber Grace, Rays Realty Group LLC. GALMLS
- $159,9003 bd2 ba1.7k sqft1708 Patricia Cir, Birmingham, AL 35235For SaleMLS ID #21457351, Yvonne Harris, Trelora Realty, INC. GALMLS
- $185,0004 bd2 ba2.1k sqft1748 Molly Dr, Birmingham, AL 35235For SaleMLS ID #21458848, Amanda Taylor, Avast Realty- Birmingham. GALMLS
- $169,9004 bd2 ba1.5k sqft317 Fox Glen Rd NW, Birmingham, AL 35215For SaleMLS ID #21435239, Jeremy Galloway, EXP Realty LLC. GALMLS
