Skip main navigation
Sold for $850,000
  • $850,000

    8825 W 12th Ave, Kennewick, WA 99338

    6beds
    3,462sqft
    Single Family Residence
    Built in 2022
    0.27 Acres Lot
    $825,100 Zestimate®
    $246/sqft
    $4,026 Estimated rent

    Home value

    $825,100

    $784,000 - $866,000

    $4,026/mo

    Zestimate® history
    Loading
    Loading...

    Owner options

    List your home for rent

    $4,026/mo

    Rent Zestimate®

    Find your next renter with Zillow Rental Manager. Plus, with online applications, you can quickly screen prospective tenants – for free.

    Learn more

    $4,026/mo

    Rent Zestimate®

    Refinance and save

    $5,397/mo

    Est. payment

    Refinancing to a lower rate could help reduce your monthly payments and save thousands over the life of the loan.

    See today's rates

    $5,397/mo

    Est. payment

    Explore your selling options

    Work with a Zillow partner agent

    Leverage their expertise and Zillow's premium Showcase listings to get your home seen by more buyers.

    Get started

    List with your own agent

    Get your home in front of millions of buyers by listing it on Zillow.

    Learn how to do it

    Sell it yourself

    Take full control of how buyers see your home on Zillow by listing For Sale by Owner (FSBO).

    List your home

    What's special

    Covered patioCozy gas fireplaceManicured yardLarge islandSoaring ceilingsWood-wrapped windowsPrimary suite
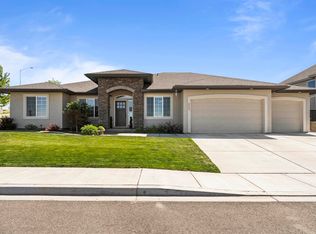
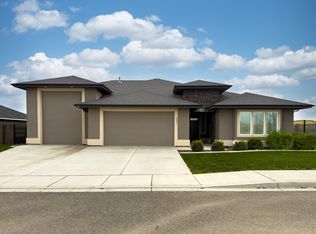
    MLS# 287748 Welcome to this better-than-new Riverwood Homes resale of "The Arlington" nestled in The Ridge at Hanson Park, a very short distance from parks, dining, shopping, and more! This exquisite two-story home boasts 6 dedicated bedrooms and 3 full bathrooms, offering an abundance of space for you to thrive. As you step inside, you're greeted by a grand entrance with soaring ceilings, setting the tone for luxury living.The main level features an office/den with French doors, perfect for remote work or quiet study. The Primary Suite is a true retreat, complete with a spa-like bathroom featuring a soaking tub and full walk-in shower, dual-sink vanity, and the walk-in closet is thoughtfully designed with an accent wall to hang your accessories. An additional bedroom on the main level adds convenience for guests staying over.Enjoy the practicality of two laundry areas—a spacious main level laundry room with sink and storage, and an upper-level laundry closet for added ease. Upstairs, find three secondary bedrooms, and a large family room that provides an ideal space for relaxation or entertainment.The elegant kitchen features quartz countertops, large island, beautiful white soft-close cabinets, with full backsplash, under-cabinet lighting, stainless steel gas range/oven with hood, a second wall oven and wall microwave, PLUS an oversized dreamy walk-in pantry with countertops and built-in shelving. Relax or entertain on the covered patio, pre-wired for surround sound, and enjoy the beautifully manicured yard with an underground sprinkler system. Additional features include remote blinds in living room, full wood-wrapped windows, Santa-Fe hand-textured walls, a cozy gas fireplace in the living room, high-efficiency heat pump, hybrid hot water tank, and plentiful storage options.This home combines elegance, functionality, and comfort—truly a masterpiece better than new construction without the price tag. Welcome to your dream home!

    Zillow last checked:

    Listing updated:

    Listed by:

    Keeley Wagner 509-380-4175,

    Retter and Company Sotheby's

    Bought with:

    Shari Stringer, 108562

    Windermere Group One/Tri-Cities

    Source: PACMLS,MLS#: 287748MLS Logo

    Facts & features

    Interior

    Bedrooms & bathrooms
    • Bedrooms: 6
    • Bathrooms: 3
    • Full bathrooms: 3
    Bedroom
    • Level: M
    Bedroom 1
    • Level: M
    Bedroom 2
    • Level: U
    Bedroom 3
    • Level: U
    Bedroom 4
    • Level: U
    Bedroom 5
    • Level: U
    Dining room
    • Level: M
    Family room
    • Level: U
    Kitchen
    • Level: M
    Living room
    • Level: M
    Office
    • Level: M
    Heating
    • Heat Pump
    Cooling
    • Central Air, Heat Pump
    Appliances
    • Included: Dishwasher, Disposal, Microwave, Oven, Range/Oven, Water Softener Owned
    Features
    • Raised Ceiling(s), Storage, See Remarks, Ceiling Fan(s)
    • Flooring: Carpet, Laminate, Tile
    • Windows: Windows - Vinyl, Drapes/Curtains/Blinds
    • Basement: None
    • Number of fireplaces: 1
    • Fireplace features: 1, Gas, Living Room
    Interior area
    • Total structure area: 3,462
    • Total interior livable area: 3,462 sqft

    Property

    Parking
    • Total spaces: 3
    • Parking features: Attached, Garage Door Opener, Finished, 3 car
    • Attached garage spaces: 3
    Features
    • Levels: 2 Story
    • Stories: 2
    • Patio & porch: Patio/Covered, Patio/Open, Porch
    • Exterior features: Lighting, Irrigation
    • Fencing: Fenced
    Lot
    • Size: 0.27 Acres
    • Features: Located in City Limits, Plat Map - Recorded
    Details
    • Parcel number: 107892030001002
    • Zoning description: Single Family R

    Construction

    Type & style
    • Home type: SingleFamily
    • Property subtype: Single Family Residence
    Materials
    • Stucco, Trim - Rock
    • Foundation: Concrete, Crawl Space
    • Roof: Comp Shingle
    Condition
    • Existing Construction (Not New)
    • New construction: No
    • Year built: 2022

    Utilities & green energy

    • Water: Public
    • Utilities for property: Sewer Connected

    Community & neighborhood

    Location
    • Region: Kennewick
    • Subdivision: The Ridge At Hansen Park,Kennewick Sw

    HOA & financial

    HOA
    • Has HOA: Yes
    • HOA fee: $300 annually

    Other

    Other facts
    • Listing terms: Cash,Conventional,VA Loan

    Price history

    DateEventPrice
    10/22/2025Sold$850,000$246/sqft
    Source: PACMLS #287748 Report a problem
    9/26/2025Pending sale$850,000$246/sqft
    Source: PACMLS #287748 Report a problem
    9/25/2025Listed for sale$850,000+1.8%$246/sqft
    Source: PACMLS #287748 Report a problem
    3/1/2022Sold$835,000+1%$241/sqft
    Source: PACMLS #258461 Report a problem
    2/2/2022Pending sale$826,900$239/sqft
    Source: PACMLS #258461 Report a problem
    12/17/2021Listed for sale$826,900+451.3%$239/sqft
    Source: PACMLS #258461 Report a problem
    4/16/2021Sold$150,000-71.6%$43/sqft
    Source: Public Record Report a problem
    7/1/2020Listed for sale$527,600+421.3%$152/sqft
    Source: Retter & Company Sotheby's International Realty #246709 Report a problem
    3/29/2019Sold$101,216$29/sqft
    Source: Public Record Report a problem

    Public tax history

    YearProperty taxesTax assessment
    2024$6,755 +0.5%$847,510
    2023$6,723 +1229.2%$847,510 +1110.7%
    2022$506 -26.8%$70,000
    2021$691 +12.9%$70,000 +16.7%
    2020$612 -46.1%$60,000
    2019$1,135 $60,000

    Find assessor info on the county website

    Neighborhood: 99338

    Nearby schools

    GreatSchools rating
    Schools provided by the listing agent
    • District: Kennewick

    Source: PACMLS. This data may not be complete. We recommend contacting the local school district to confirm school assignments for this home.

    Get pre-qualified for a loan
    At Zillow Home Loans, we can pre-qualify you in as little as 5 minutes with no impact to your credit score.

    An equal housing lender. NMLS #10287.

    Sell for more on Zillow
    Get a Zillow Showcase℠ listing at no additional cost and you could sell for .
    $825,100
    2% more
    +$16,502
    With Zillow Showcase(estimated)
    $841,602