Hurry to see this remarkable Trailside home of Westminster, Colorado that is perfectly located on an over-sized park-like lot, loaded with fine finishes and quality upgrades, and backs to the community greenbelt. This beautiful home has been generously remodeled/refreshed, and shows like a true model. You will love the craftsman style classic brick elevation with an extended driveway, professionally installed and meticulously maintained landscape, extended front porch and deck, and a brand new roof! As you enter this amazing home there is just so much to see with multiple living and entertainment areas, this home has space for everyone! The kitchen is a chef's dream with extended cabinets, upgraded stainless steel appliances, decorative lighting, and much more! The dining room is just steps away and offers an amazing space for get-togethers or everyday use and allows for easy access to the extended outdoor living space. This incredible floor plan offers a large main floor family room with soaring vaulted ceilings and is flooded with natural light through the large newer windows. The lower level features a second family room space with a stone faced gas fireplace, fully remodeled full bathroom and a guest bedroom. Wind your way to the upper level where you will find two additional large bedrooms and a Jack & Jill full bathroom with refreshed finishes. The basement has been fully finished to add a huge recreation room, in-home office/non-conforming guest bedroom, laundry area, and a convenient storage area. Summer is coming and this home is an entertainer's dream. The fully fenced backyard is ready for the BBQ season with an extended paver style patio, professionally installed landscape/planting areas, and privacy with no back neighbors. Other features include: Over-sized 2 car garage, Evaporative Cooler, Newer Windows, Newer carpet, Sprinkler System, Wired for an electric back-up generator, NO HOA's, & much more! Close to shopping, restaurants, schools, and transit.
Sold for $550,000
$550,000
8825 W 86th Avenue, Arvada, CO 80005
3beds
1,987sqft
Single Family Residence
Built in 1980
6,532 Square Feet Lot
$565,300 Zestimate®
$277/sqft
$3,063 Estimated rent
Home value
$565,300
$537,000 - $594,000
$3,063/mo
Zestimate® history
Owner options
List your home for rent
$3,063/mo
Rent Zestimate®
Find your next renter with Zillow Rental Manager. Plus, with online applications, you can quickly screen prospective tenants – for free.
$3,063/mo
Rent Zestimate®
Refinance and save
$3,174/mo
Est. payment
Refinancing to a lower rate could help reduce your monthly payments and save thousands over the life of the loan.
$3,174/mo
Est. payment
Explore your selling options
Work with a Zillow partner agent
Leverage their expertise and Zillow's premium Showcase listings to get your home seen by more buyers.
Get startedList with your own agent
Get your home in front of millions of buyers by listing it on Zillow.
Learn how to do itSell it yourself
Take full control of how buyers see your home on Zillow by listing For Sale by Owner (FSBO).
List your homeWhat's special
Zillow last checked:
Listing updated:
Listed by:
Chris Calicchia 303-994-7992 Chrisctotalrealty@yahoo.com,
MB Bellissimo Homes
Bought with:
Marie Jacobs, 100000474
LIV Sotheby's Intl Realty
Source: REcolorado as distributed by MLS GRID,MLS#: 1974397
Facts & features
Interior
Bedrooms & bathrooms
- Bedrooms: 3
- Bathrooms: 2
- Full bathrooms: 2
Primary bedroom
- Level: Upper
Bedroom
- Level: Upper
Bedroom
- Level: Lower
Primary bathroom
- Level: Upper
Bathroom
- Level: Lower
Heating
- Forced Air
Cooling
- Evaporative Cooling
Appliances
- Included: Dishwasher, Disposal, Microwave, Refrigerator, Self Cleaning Oven
Features
- Ceiling Fan(s), Eat-in Kitchen, High Ceilings, High Speed Internet, Jack & Jill Bathroom, Laminate Counters, Open Floorplan, Vaulted Ceiling(s), Wet Bar
- Flooring: Carpet, Laminate, Tile
- Windows: Double Pane Windows, Window Coverings, Window Treatments
- Basement: Finished,Full
- Number of fireplaces: 1
- Fireplace features: Family Room
- Common walls with other units/homes: No Common Walls
Interior area
- Total structure area: 1,987
- Total interior livable area: 1,987 sqft
- Finished area above ground: 1,481
- Finished area below ground: 0
Property
Parking
- Total spaces: 2
- Parking features: Garage - Attached
- Attached garage spaces: 2
Features
- Levels: Tri-Level
- Patio & porch: Deck, Front Porch, Patio
- Exterior features: Garden, Private Yard, Rain Gutters
- Fencing: Full
Lot
- Size: 6,532 Square Feet
- Features: Corner Lot, Greenbelt, Irrigated, Landscaped, Level, Many Trees, Master Planned, Near Public Transit, Sprinklers In Front, Sprinklers In Rear
Details
- Parcel number: 155670
- Zoning: RES
- Special conditions: Standard
Construction
Type & style
- Home type: SingleFamily
- Property subtype: Single Family Residence
Materials
- Brick, Frame, Metal Siding
- Foundation: Slab
- Roof: Composition
Condition
- Updated/Remodeled
- Year built: 1980
Utilities & green energy
- Sewer: Public Sewer
- Water: Public
Community & HOA
Community
- Subdivision: Trailside
HOA
- Has HOA: No
Location
- Region: Arvada
Financial & listing details
- Price per square foot: $277/sqft
- Tax assessed value: $547,191
- Annual tax amount: $2,221
- Date on market: 5/17/2024
- Listing terms: Cash,Conventional,FHA,VA Loan
- Exclusions: Generator In Garage.
- Ownership: Individual
- Road surface type: Paved
Price history
| Date | Event | Price |
|---|---|---|
| 6/7/2024 | Sold | $550,000+0.9%$277/sqft |
Source:  REcolorado as distributed by MLS GRID #1974397 Report a problem REcolorado as distributed by MLS GRID #1974397 Report a problem | ||
| 5/17/2024 | Pending sale | $545,000$274/sqft |
Source: REcolorado as distributed by MLS GRID #1974397 Report a problem | ||
| 5/3/2024 | Listing removed | -- |
Source: REcolorado as distributed by MLS GRID #1974397 Report a problem | ||
| 4/21/2024 | Pending sale | $545,000$274/sqft |
Source: REcolorado as distributed by MLS GRID #1974397 Report a problem | ||
| 4/18/2024 | Listed for sale | $545,000+126.1%$274/sqft |
Source: REcolorado as distributed by MLS GRID #1974397 Report a problem | ||
| 11/7/2013 | Sold | $241,000-3.6%$121/sqft |
Source: Public Record Report a problem | ||
| 9/29/2013 | Pending sale | $250,000$126/sqft |
Source: Coldwell Banker Residential Brokerage - Denver Central #1234498 Report a problem | ||
| 9/27/2013 | Listed for sale | $250,000+4.2%$126/sqft |
Source: Coldwell Banker Residential Brokerage - Denver Central #1234498 Report a problem | ||
| 6/23/2006 | Sold | $240,000+47.2%$121/sqft |
Source: Public Record Report a problem | ||
| 12/2/2005 | Sold | $163,000$82/sqft |
Source: Public Record Report a problem | ||
Public tax history
| Year | Property taxes | Tax assessment |
|---|---|---|
| 2025 | $2,220 -0.1% | $34,199 +17.3% |
| 2024 | $2,221 +8.6% | $29,166 |
| 2023 | $2,046 -1.5% | $29,166 +10.9% |
| 2022 | $2,076 +13.9% | $26,305 -2.8% |
| 2021 | $1,822 | $27,063 +13.3% |
| 2020 | $1,822 +1.6% | $23,886 |
| 2019 | $1,793 +7.3% | $23,886 +11% |
| 2018 | $1,670 | $21,520 |
| 2017 | $1,670 +10.6% | $21,520 +8.3% |
| 2016 | $1,510 | $19,879 |
| 2015 | $1,510 +16.9% | $19,879 +23.7% |
| 2014 | $1,291 +0.3% | $16,067 |
| 2013 | $1,287 +2.5% | $16,067 -1.1% |
| 2012 | $1,256 -2.1% | $16,238 |
| 2011 | $1,283 +0.1% | $16,238 -2.8% |
| 2010 | $1,281 -3.8% | $16,700 |
| 2009 | $1,332 +0.2% | $16,700 -3.6% |
| 2008 | $1,329 +2.3% | $17,330 |
| 2007 | $1,300 0% | $17,330 +3.5% |
| 2006 | $1,300 -3.3% | $16,740 -0.8% |
| 2005 | $1,345 +10.7% | $16,870 |
| 2004 | $1,214 +1.7% | $16,870 |
| 2003 | $1,194 +1.8% | $16,870 +3.4% |
| 2002 | $1,172 +8% | $16,310 +20.1% |
| 2001 | $1,085 -1.1% | $13,580 |
| 2000 | $1,097 | $13,580 |
Find assessor info on the county website
Neighborhood: 80005
Nearby homes
- $445,9003 bd1 ba1k sqft8837 W 86th Ave, Arvada, CO 80005Off Market
- $580,0004 bd3 ba1.6k sqft8813 W 86th Ave, Arvada, CO 80005Sold
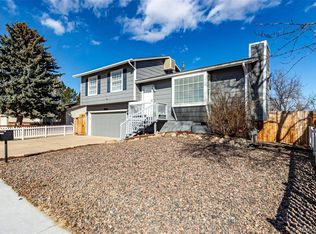
- $488,5003 bd2 ba1.6k sqft8849 W 86th Ave, Arvada, CO 80005Off Market
- $451,1002 bd2 ba1.1k sqft8842 W 86th Ave, Arvada, CO 80005Off Market
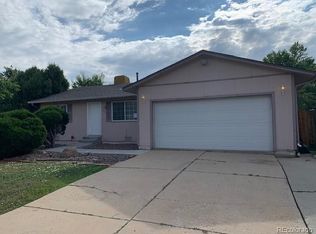
- $524,9004 bd2 ba1.8k sqft8801 W 86th Ave, Arvada, CO 80005Off Market
- $485,5003 bd2 ba1.1k sqft8830 W 86th Ave, Arvada, CO 80005Off Market
- $546,0004 bd2 ba1.6k sqft8776 Everett Ct, Arvada, CO 80005Sold
- $---- sqft8757 Estes Ct, Arvada, CO 80005Off Market
Nearby schools
GreatSchools rating
- 8/10Weber Elementary SchoolGrades: PK-5Distance: 0.5 mi
- 4/10Moore Middle SchoolGrades: 6-8Distance: 0.4 mi
- 6/10Pomona High SchoolGrades: 6-12Distance: 0.5 mi
Schools provided by the listing agent
- Elementary: Weber
- Middle: Moore
- High: Pomona
- District: Jefferson County R-1
Source: REcolorado as distributed by MLS GRID. This data may not be complete. We recommend contacting the local school district to confirm school assignments for this home.
Get a cash offer in 3 minutes
Find out how much your home could sell for in as little as 3 minutes with a no-obligation cash offer.
Estimated market value
$565,300
Get a cash offer in 3 minutes
Find out how much your home could sell for in as little as 3 minutes with a no-obligation cash offer.
Estimated market value
$565,300
- Colorado
- Jefferson County
- Westminster
- 80005
- 8825 W 86th Avenue
Nearby cities
Nearby zip codes
Other Westminster Topics
