Welcome to 8825 Waco Court! This fantastic two-story home features four bedrooms and two-and-a-half baths. The chef-ready kitchen is equipped with energy-efficient stainless-steel appliances, espresso-stained cabinets, granite countertops, and a spacious pantry. The open-concept layout on the main level includes a family room, dining room, and kitchen, complemented by a flex room at the entrance that can serve as an office or den.
Upstairs, you'll find a versatile bonus room that can be used as a media room, or potentially converted into a 5th bedroom. The primary retreat is described as sprawling, offering ample space and a luxurious bathroom with a double-sink vanity, soaker tub, glass-enclosed shower, and a walk-in closet. Additionally, there are three large-sized rooms that offer ample space, and a second large full bathroom.
Situated in Second Creek Farm, this home is part of a serene community of newer homes, all less than 3 years old. Homeowners in this community enjoy amenities such as a beautiful community park, walking paths, gorgeous landscaping, and more. This property offers a perfect blend of comfort and functionality. Conveniently located near major highways, DIA Airport, shopping, and more.
Sold for $530,000
$530,000
8825 Waco Court, Commerce City, CO 80022
4beds
2,432sqft
Single Family Residence
Built in 2021
5,227 Square Feet Lot
$520,800 Zestimate®
$218/sqft
$3,195 Estimated rent
Home value
$520,800
$495,000 - $547,000
$3,195/mo
Zestimate® history
Owner options
List your home for rent
$3,195/mo
Rent Zestimate®
Find your next renter with Zillow Rental Manager. Plus, with online applications, you can quickly screen prospective tenants – for free.
$3,195/mo
Rent Zestimate®
Refinance and save
$3,214/mo
Est. payment
Refinancing to a lower rate could help reduce your monthly payments and save thousands over the life of the loan.
$3,214/mo
Est. payment
Explore your selling options
Work with a Zillow partner agent
Leverage their expertise and Zillow's premium Showcase listings to get your home seen by more buyers.
Get startedList with your own agent
Get your home in front of millions of buyers by listing it on Zillow.
Learn how to do itSell it yourself
Take full control of how buyers see your home on Zillow by listing For Sale by Owner (FSBO).
List your homeWhat's special
Newer homesBeautiful community parkEnergy-efficient stainless-steel appliancesGlass-enclosed showerFlex roomVersatile bonus roomWalk-in closet
Zillow last checked:
Listing updated:
Listed by:
Carissa Casey 303-902-7823 carissasellscolorado@gmail.com,
Coldwell Banker Realty 18,
Kathy Casey 303-359-0579,
Coldwell Banker Realty 18
Bought with:
Miles Claybourne, 100085610
Porchlight RE Group-Boulder
Source: REcolorado as distributed by MLS GRID,MLS#: 4361763
Facts & features
Interior
Bedrooms & bathrooms
- Bedrooms: 4
- Bathrooms: 3
- Full bathrooms: 2
- 1/2 bathrooms: 1
- Main level bathrooms: 1
- Main level bedrooms: 1
Primary bedroom
- Level: Upper
- Area: 210 Square Feet
- Dimensions: 14 x 15
Bedroom
- Level: Upper
- Area: 121 Square Feet
- Dimensions: 11 x 11
Bedroom
- Level: Upper
- Area: 100 Square Feet
- Dimensions: 10 x 10
Bedroom
- Level: Main
- Area: 121 Square Feet
- Dimensions: 11 x 11
Primary bathroom
- Level: Upper
- Area: 99 Square Feet
- Dimensions: 11 x 9
Bathroom
- Level: Upper
- Area: 77 Square Feet
- Dimensions: 11 x 7
Bathroom
- Level: Main
- Area: 25 Square Feet
- Dimensions: 5 x 5
Bonus room
- Level: Upper
- Area: 195 Square Feet
- Dimensions: 15 x 13
Den
- Level: Main
- Area: 156 Square Feet
- Dimensions: 12 x 13
Dining room
- Level: Main
- Area: 120 Square Feet
- Dimensions: 15 x 8
Kitchen
- Level: Main
- Area: 180 Square Feet
- Dimensions: 15 x 12
Living room
- Level: Main
- Area: 285 Square Feet
- Dimensions: 15 x 19
Utility room
- Level: Upper
- Area: 36 Square Feet
- Dimensions: 6 x 6
Heating
- Electric
Cooling
- Central Air
Appliances
- Included: Dishwasher, Disposal, Dryer, Electric Water Heater, Microwave, Oven, Range Hood, Refrigerator, Washer
Features
- Ceiling Fan(s), Eat-in Kitchen, Granite Counters, High Speed Internet, Open Floorplan, Pantry, Primary Suite
- Flooring: Carpet, Tile, Vinyl, Wood
- Windows: Window Coverings
- Has basement: No
- Common walls with other units/homes: No Common Walls
Interior area
- Total structure area: 2,432
- Total interior livable area: 2,432 sqft
- Finished area above ground: 2,432
Property
Parking
- Total spaces: 2
- Parking features: Asphalt
- Attached garage spaces: 2
Features
- Levels: Two
- Stories: 2
- Fencing: Full
Lot
- Size: 5,227 Square Feet
Details
- Parcel number: R0202216
- Special conditions: Standard
Construction
Type & style
- Home type: SingleFamily
- Property subtype: Single Family Residence
Materials
- Concrete, Frame, Stone
- Roof: Composition
Condition
- Updated/Remodeled
- Year built: 2021
Details
- Builder model: Roosevelt
- Builder name: LGI Homes
Utilities & green energy
- Sewer: Public Sewer
- Water: Public
Community & HOA
Community
- Security: Security System
- Subdivision: Second Creek Farm
HOA
- Has HOA: Yes
- Amenities included: Park, Playground, Trail(s)
- HOA fee: $40 monthly
- HOA name: Second Creek Farm
- HOA phone: 303-420-4433
Location
- Region: Commerce City
Financial & listing details
- Price per square foot: $218/sqft
- Tax assessed value: $519,000
- Annual tax amount: $5,463
- Date on market: 1/7/2024
- Listing terms: Cash,Conventional,FHA,VA Loan
- Exclusions: Seller's Personal Property
- Ownership: Individual
Price history
| Date | Event | Price |
|---|---|---|
| 3/22/2024 | Sold | $530,000-1.7%$218/sqft |
Source:  REcolorado as distributed by MLS GRID #4361763 Report a problem REcolorado as distributed by MLS GRID #4361763 Report a problem | ||
| 2/28/2024 | Pending sale | $539,000$222/sqft |
Source: REcolorado as distributed by MLS GRID #4361763 Report a problem | ||
| 2/13/2024 | Price change | $539,000-0.2%$222/sqft |
Source: REcolorado as distributed by MLS GRID #4361763 Report a problem | ||
| 1/24/2024 | Listed for sale | $540,000$222/sqft |
Source: REcolorado as distributed by MLS GRID #4361763 Report a problem | ||
| 1/10/2024 | Pending sale | $540,000$222/sqft |
Source: REcolorado as distributed by MLS GRID #4361763 Report a problem | ||
| 1/6/2024 | Listed for sale | $540,000+17.2%$222/sqft |
Source: REcolorado as distributed by MLS GRID #4361763 Report a problem | ||
| 7/28/2021 | Sold | $460,900$190/sqft |
Source: Public Record Report a problem | ||
Public tax history
| Year | Property taxes | Tax assessment |
|---|---|---|
| 2025 | $6,540 +1.8% | $32,440 -15.6% |
| 2024 | $6,421 +17.5% | $38,430 |
| 2023 | $5,463 +49.9% | $38,430 +33% |
| 2022 | $3,645 | $28,900 +49.4% |
| 2021 | -- | $19,350 |
Find assessor info on the county website
Neighborhood: 80022
Nearby homes
- $20-- bd-- ba-- sqft8828 Waco St, Commerce City, CO 80022Off Market
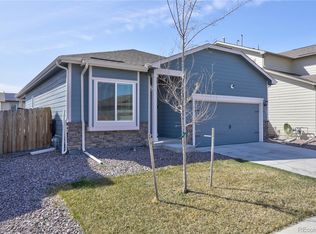
- $475,0003 bd2 ba1.4k sqft8815 Waco Ct, Commerce City, CO 80022Sold
- $20-- bd-- ba-- sqft8818 Waco St, Commerce City, CO 80022Off Market
- $20-- bd-- ba-- sqft8838 Waco St, Commerce City, CO 80022Off Market
- $455,0003 bd2 ba1.2k sqft8835 Waco Ct, Commerce City, CO 80022Sold
- $478,2003 bd2 ba1.8k sqft8805 Waco Ct, Commerce City, CO 80022Off Market
- $23-- bd-- ba-- sqft8808 Waco St, Commerce City, CO 80022Off Market
- $438,7003 bd2 ba1.2k sqft8826 Waco Ct, Commerce City, CO 80022Off Market
Nearby schools
GreatSchools rating
- 4/10Southlawn Elementary SchoolGrades: PK-5Distance: 1.6 mi
- 1/10Otho E Stuart Middle SchoolGrades: 6-8Distance: 2.2 mi
- 5/10Prairie View High SchoolGrades: 9-12Distance: 5.3 mi
Schools provided by the listing agent
- Elementary: Southlawn
- Middle: Otho Stuart
- High: Prairie View
- District: School District 27-J
Source: REcolorado as distributed by MLS GRID. This data may not be complete. We recommend contacting the local school district to confirm school assignments for this home.
Get a cash offer in 3 minutes
Find out how much your home could sell for in as little as 3 minutes with a no-obligation cash offer.
Estimated market value
$520,800
Get a cash offer in 3 minutes
Find out how much your home could sell for in as little as 3 minutes with a no-obligation cash offer.
Estimated market value
$520,800
- Colorado
- Adams County
- Commerce City
- 80022
- 8825 Waco Court
Nearby cities
Nearby zip codes
Other Commerce City Topics
